Manoir du PR
October 2026 | France | Extant
A 15th century Renaissance manor house in the Morbihan region…
***
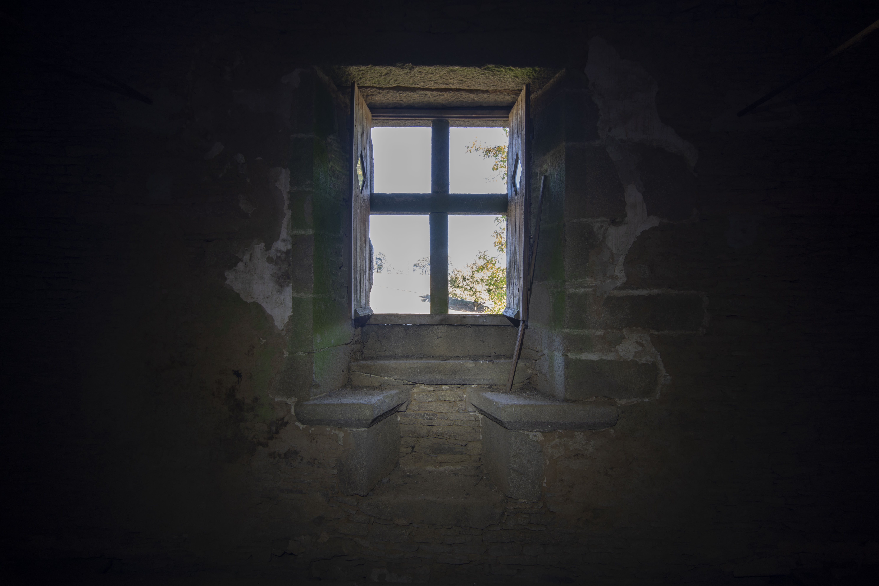
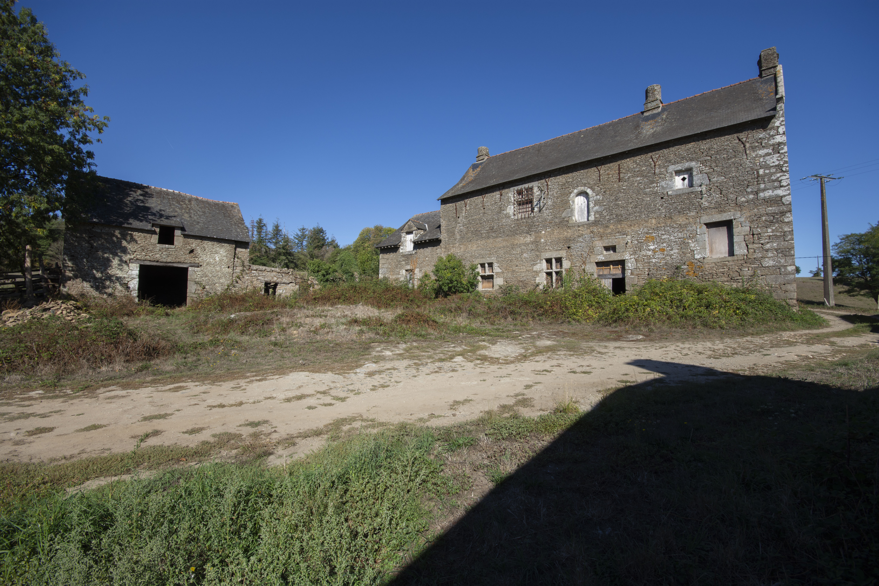
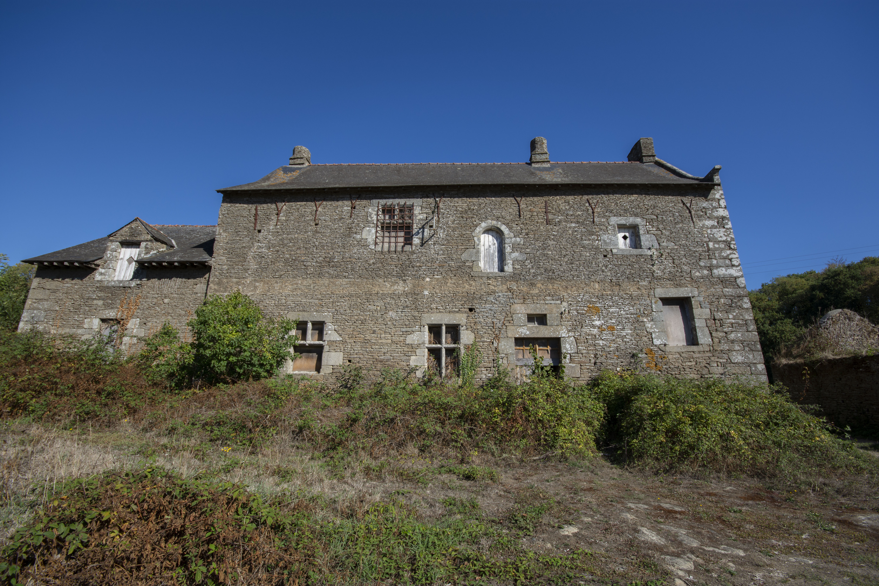
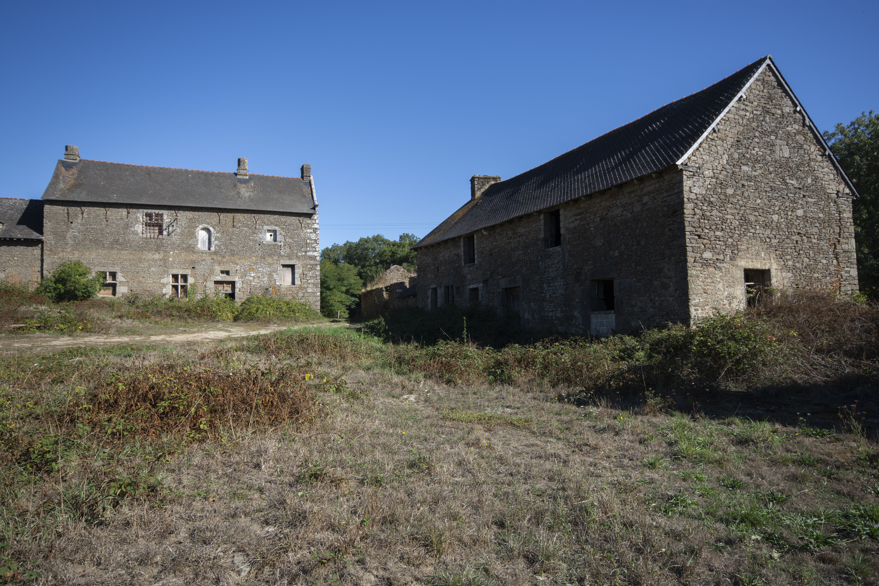
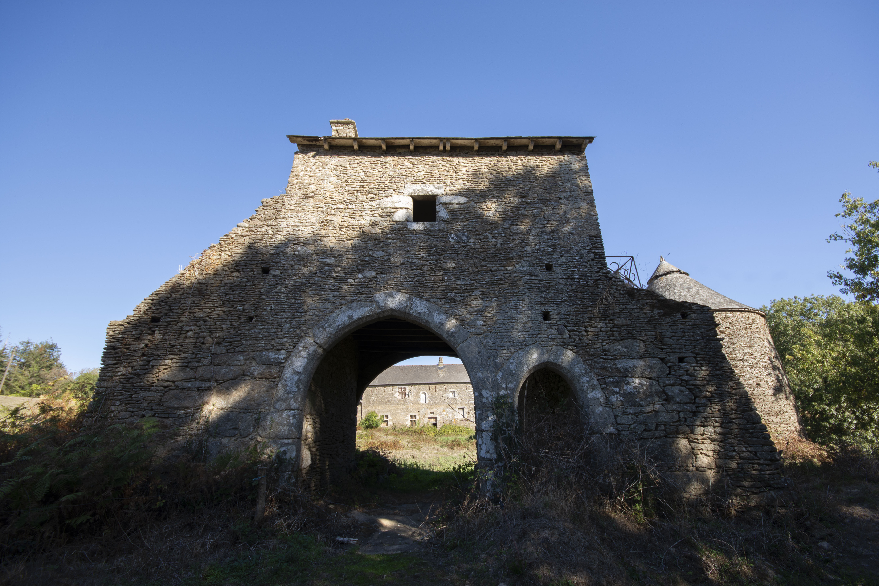
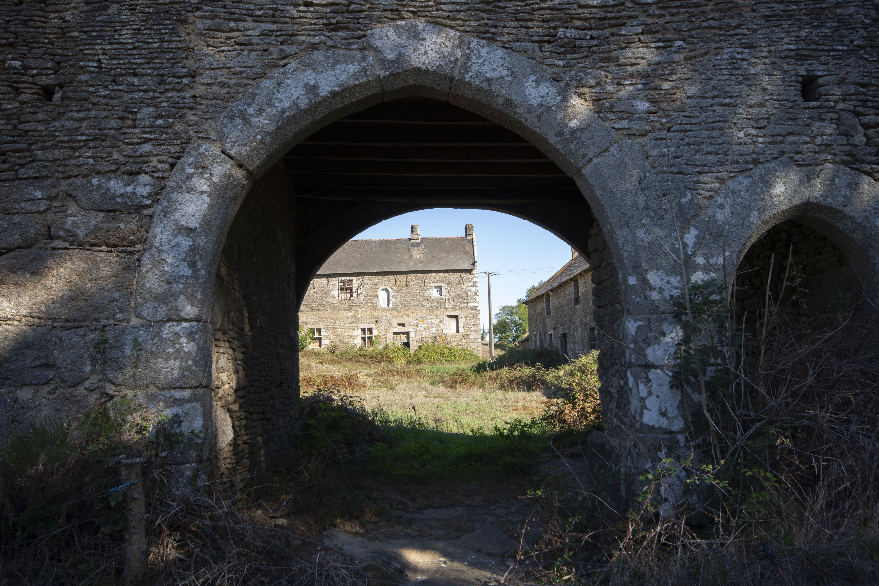
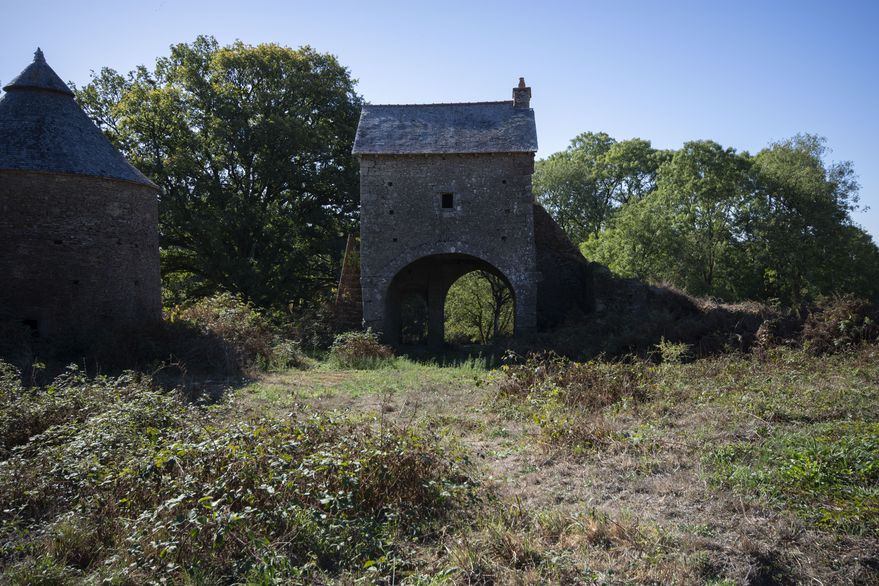
HISTORY: Manoir du PR was built in the 15th century between the years of 1410 to 1420. It was built in the Gothic style in the typical style prevalent in Brittany at the time. The defensive nature of the structure is evident even now. Thick walls, a large impressive gatehouse and barred windows. Most of the enclosing wall has either fallen down or been demolished, leaving the manor house, its stables, dovecote and gatehouse standing. An associated chapel stands on a hill above the buildings. It is a remarkably well preserved site. The manor house was extended in the 17th century with a smaller eastern wing added.
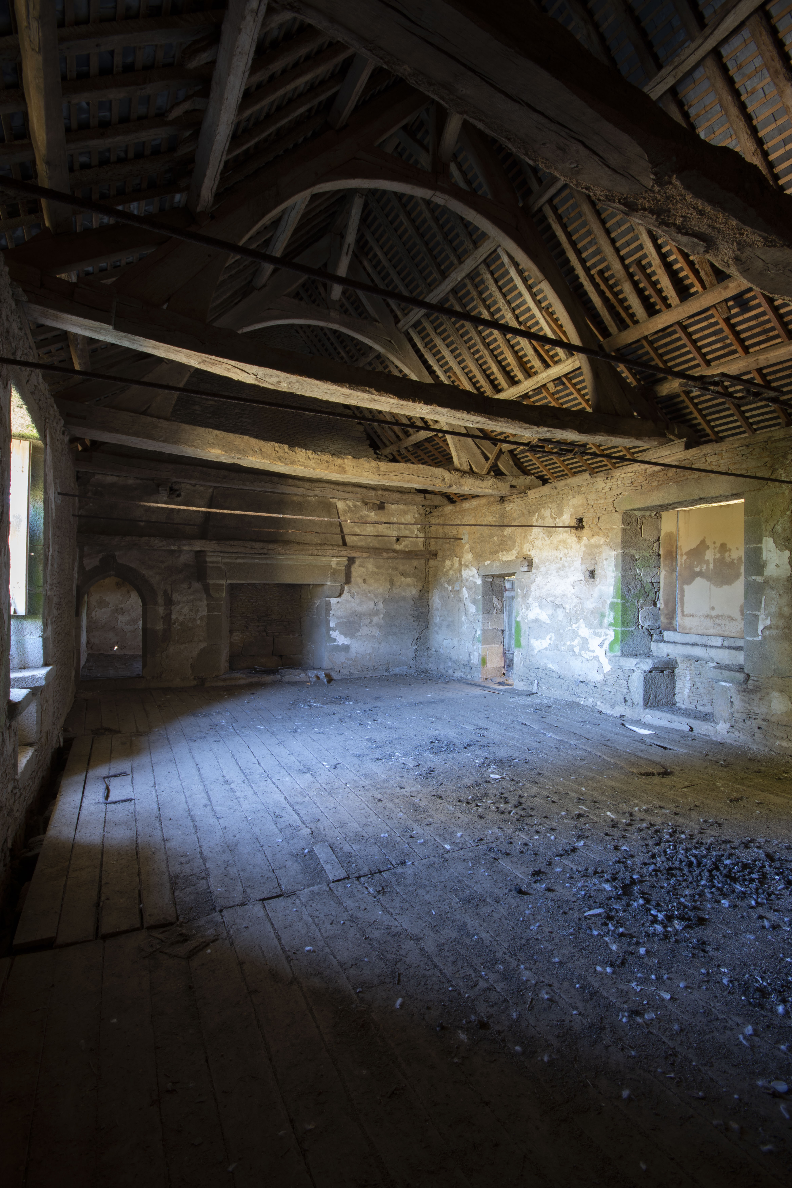
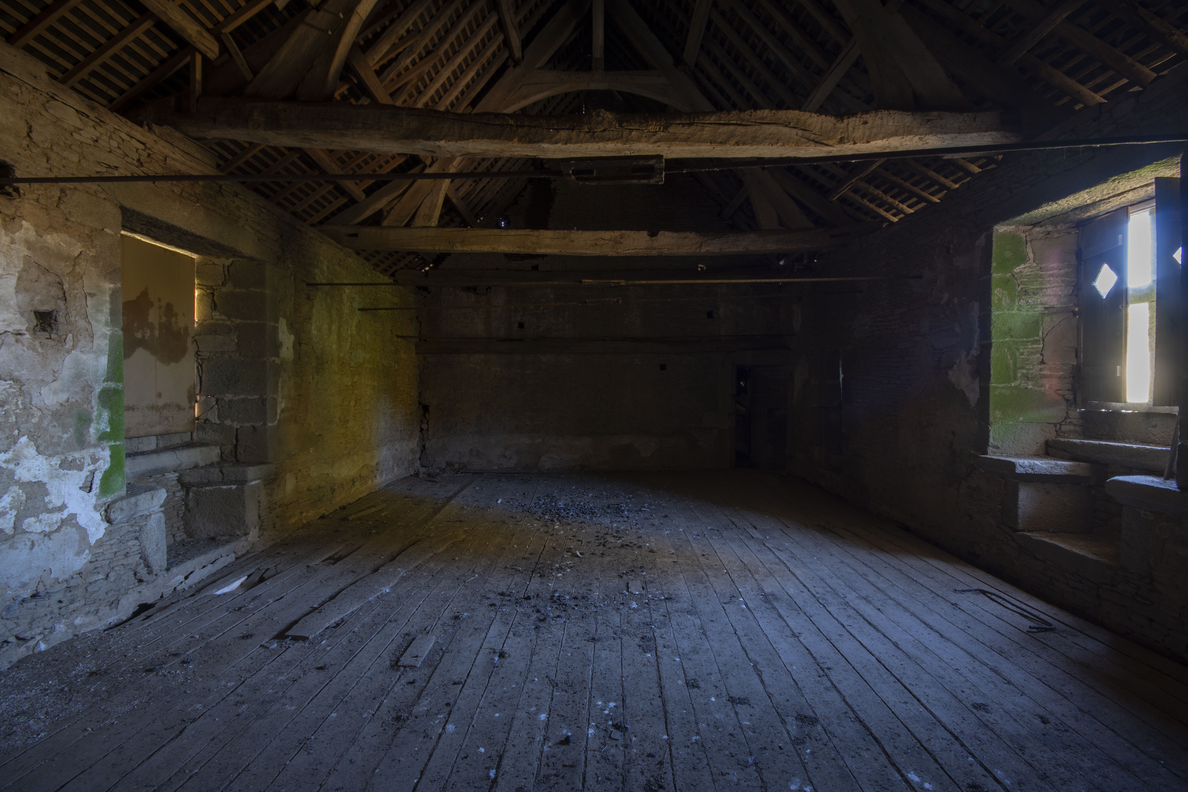
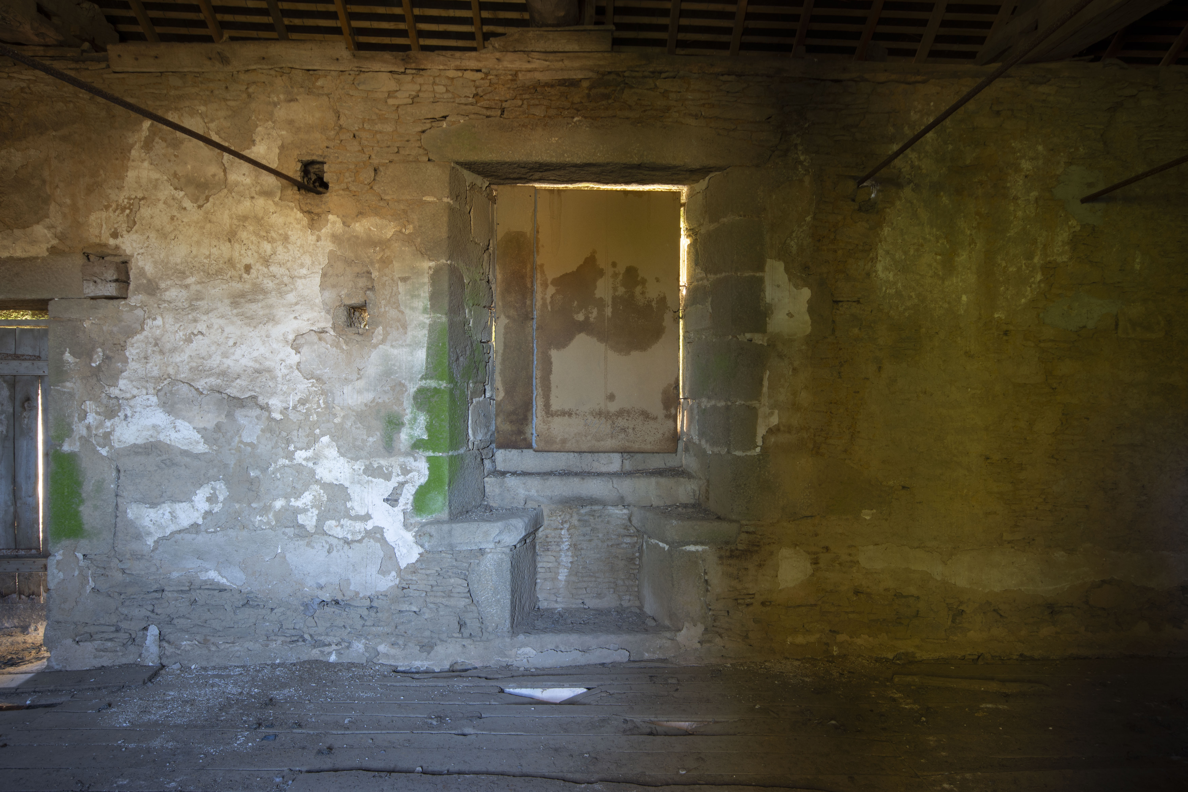
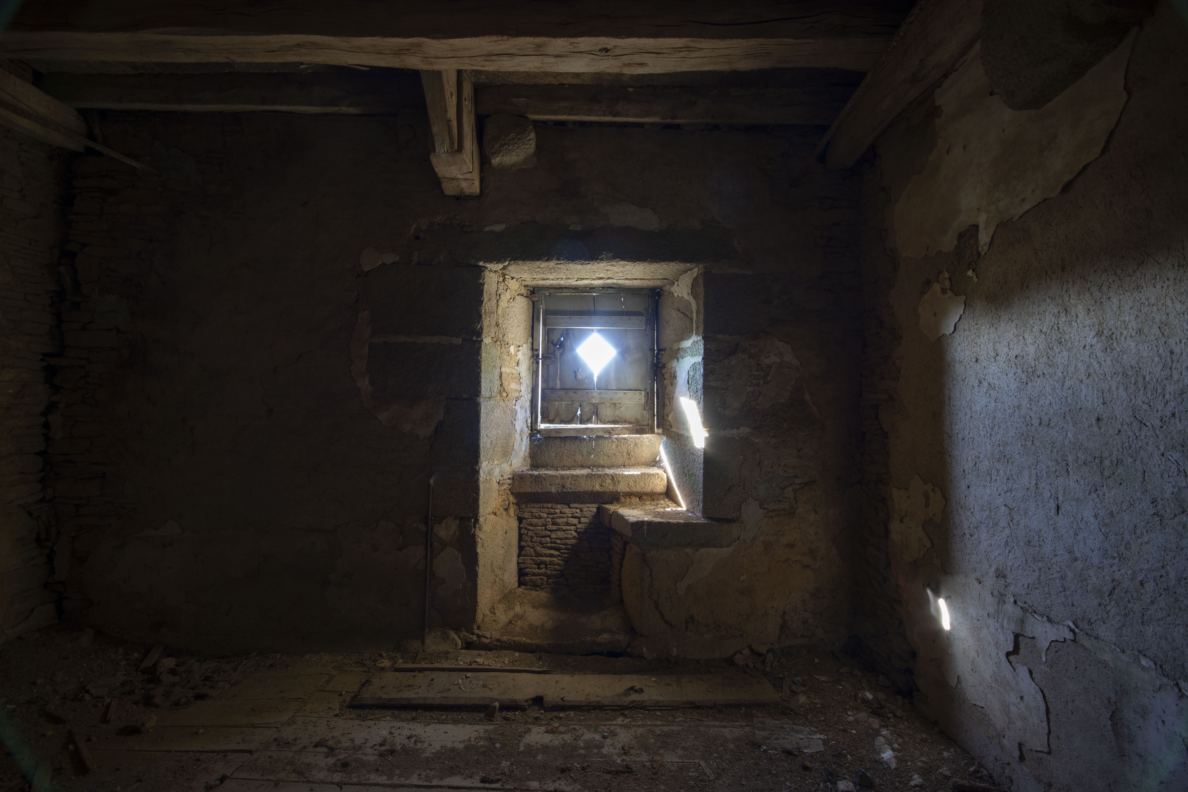
Uninhabited since at least the 1950s, the manor house has sat empty and derelict, although it is in a remarkably good condition. At some point someone must have wanted to renovate it as the ground floor has a room with some plasterboard walls in. Luckily the cathedral ceilinged great hall on the first floor survived intact and unmodified!
***
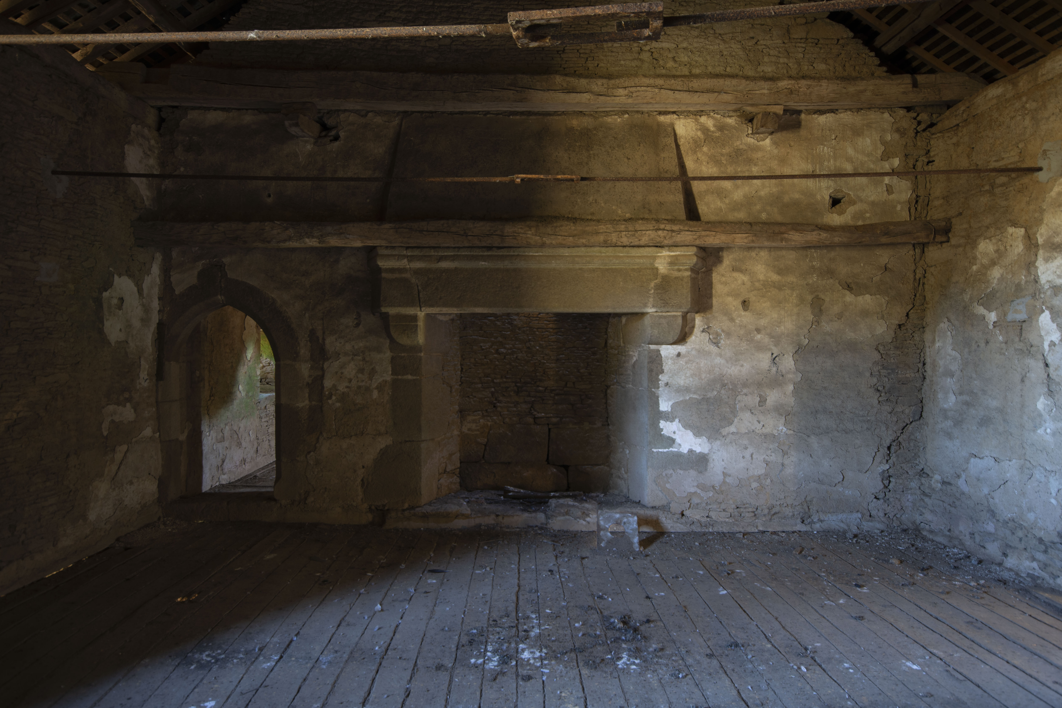
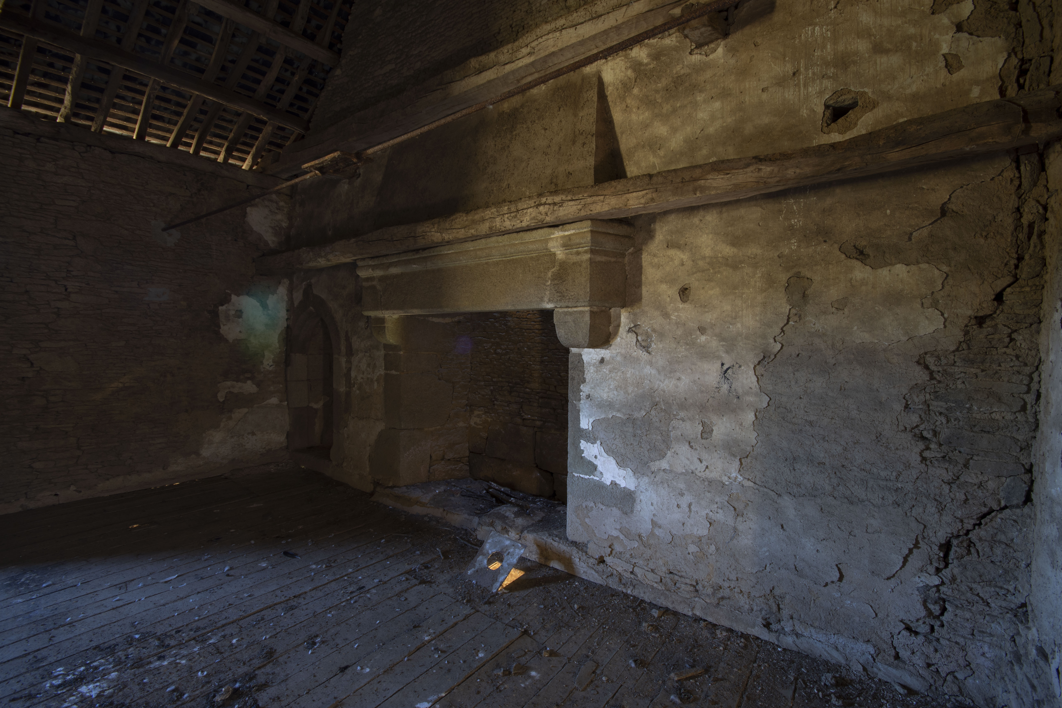
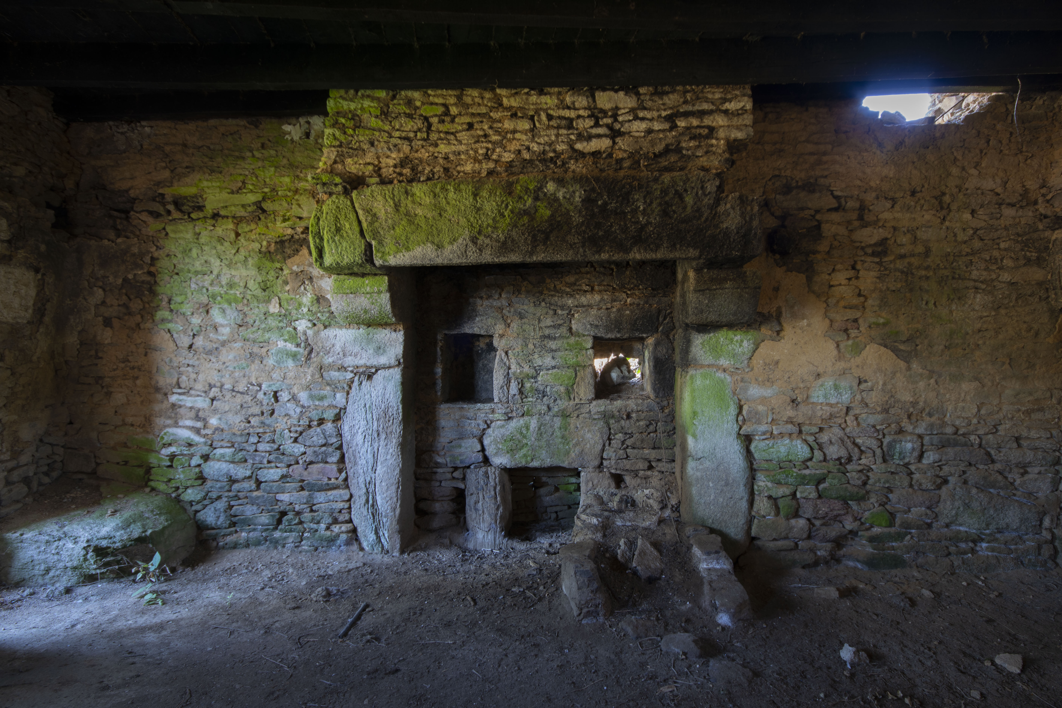
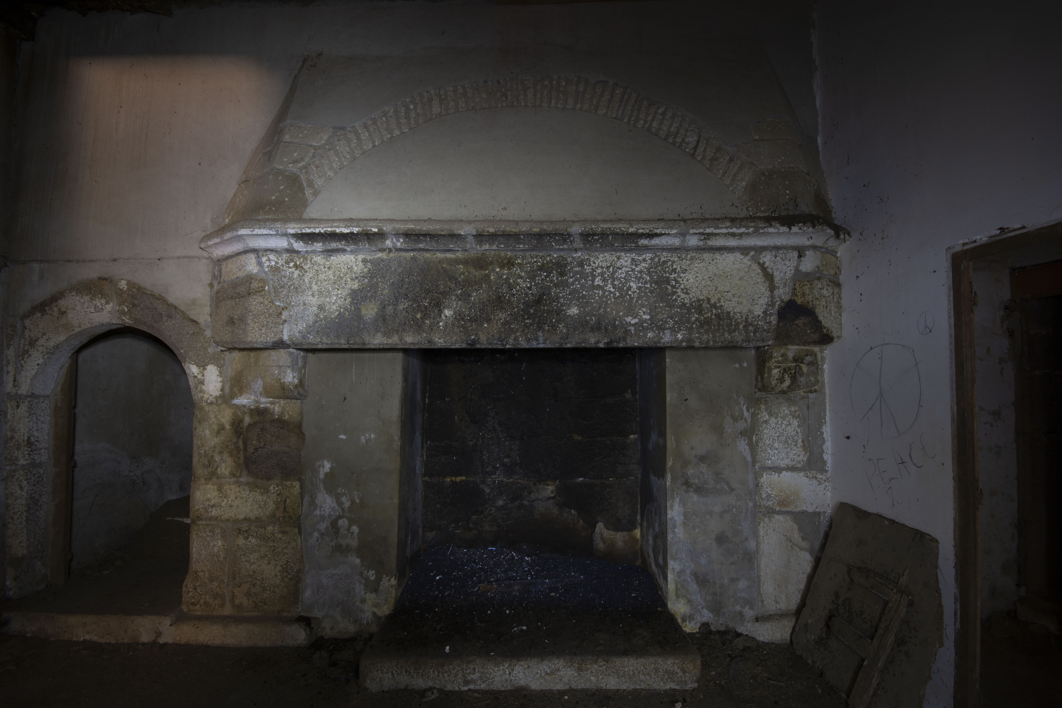
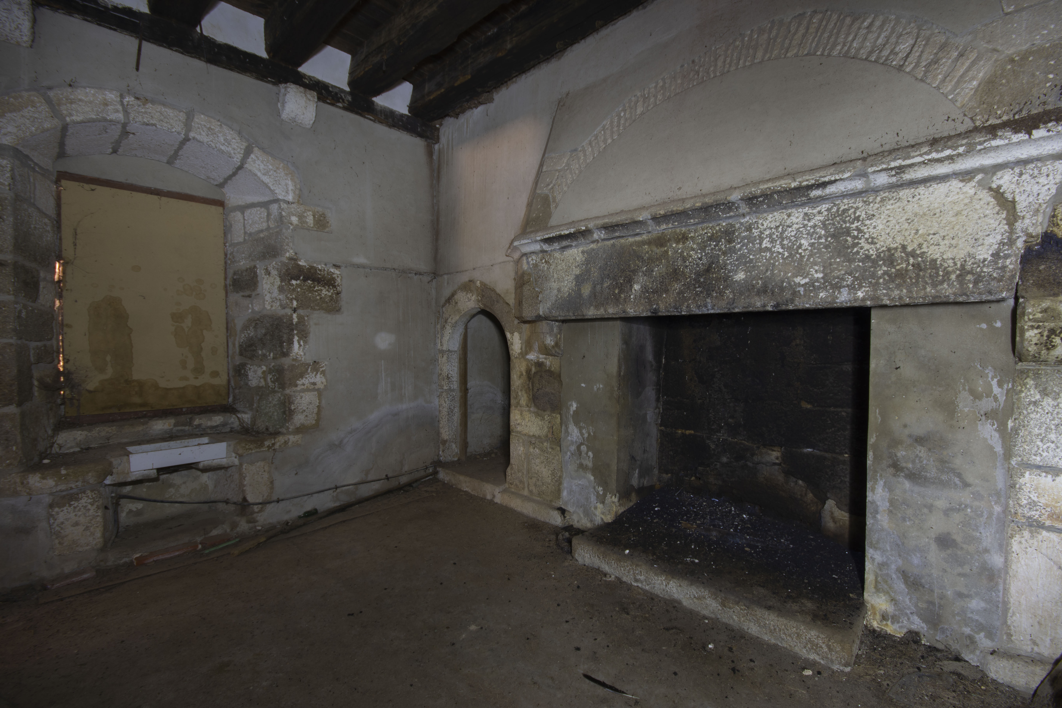
THE EXPLORE: I arrived at the manor house, expecting it to be full of farming equipment. I was pleasantly surprised to find it empty and easy to photograph. What stunning medieval architecture. The fireplaces are very impressive, but the great hall was breathtaking. I must sound like a nerd writing this, but the cathedral ceiling with its curved beams was just absolutely stunning. Enjoy the photos!
***
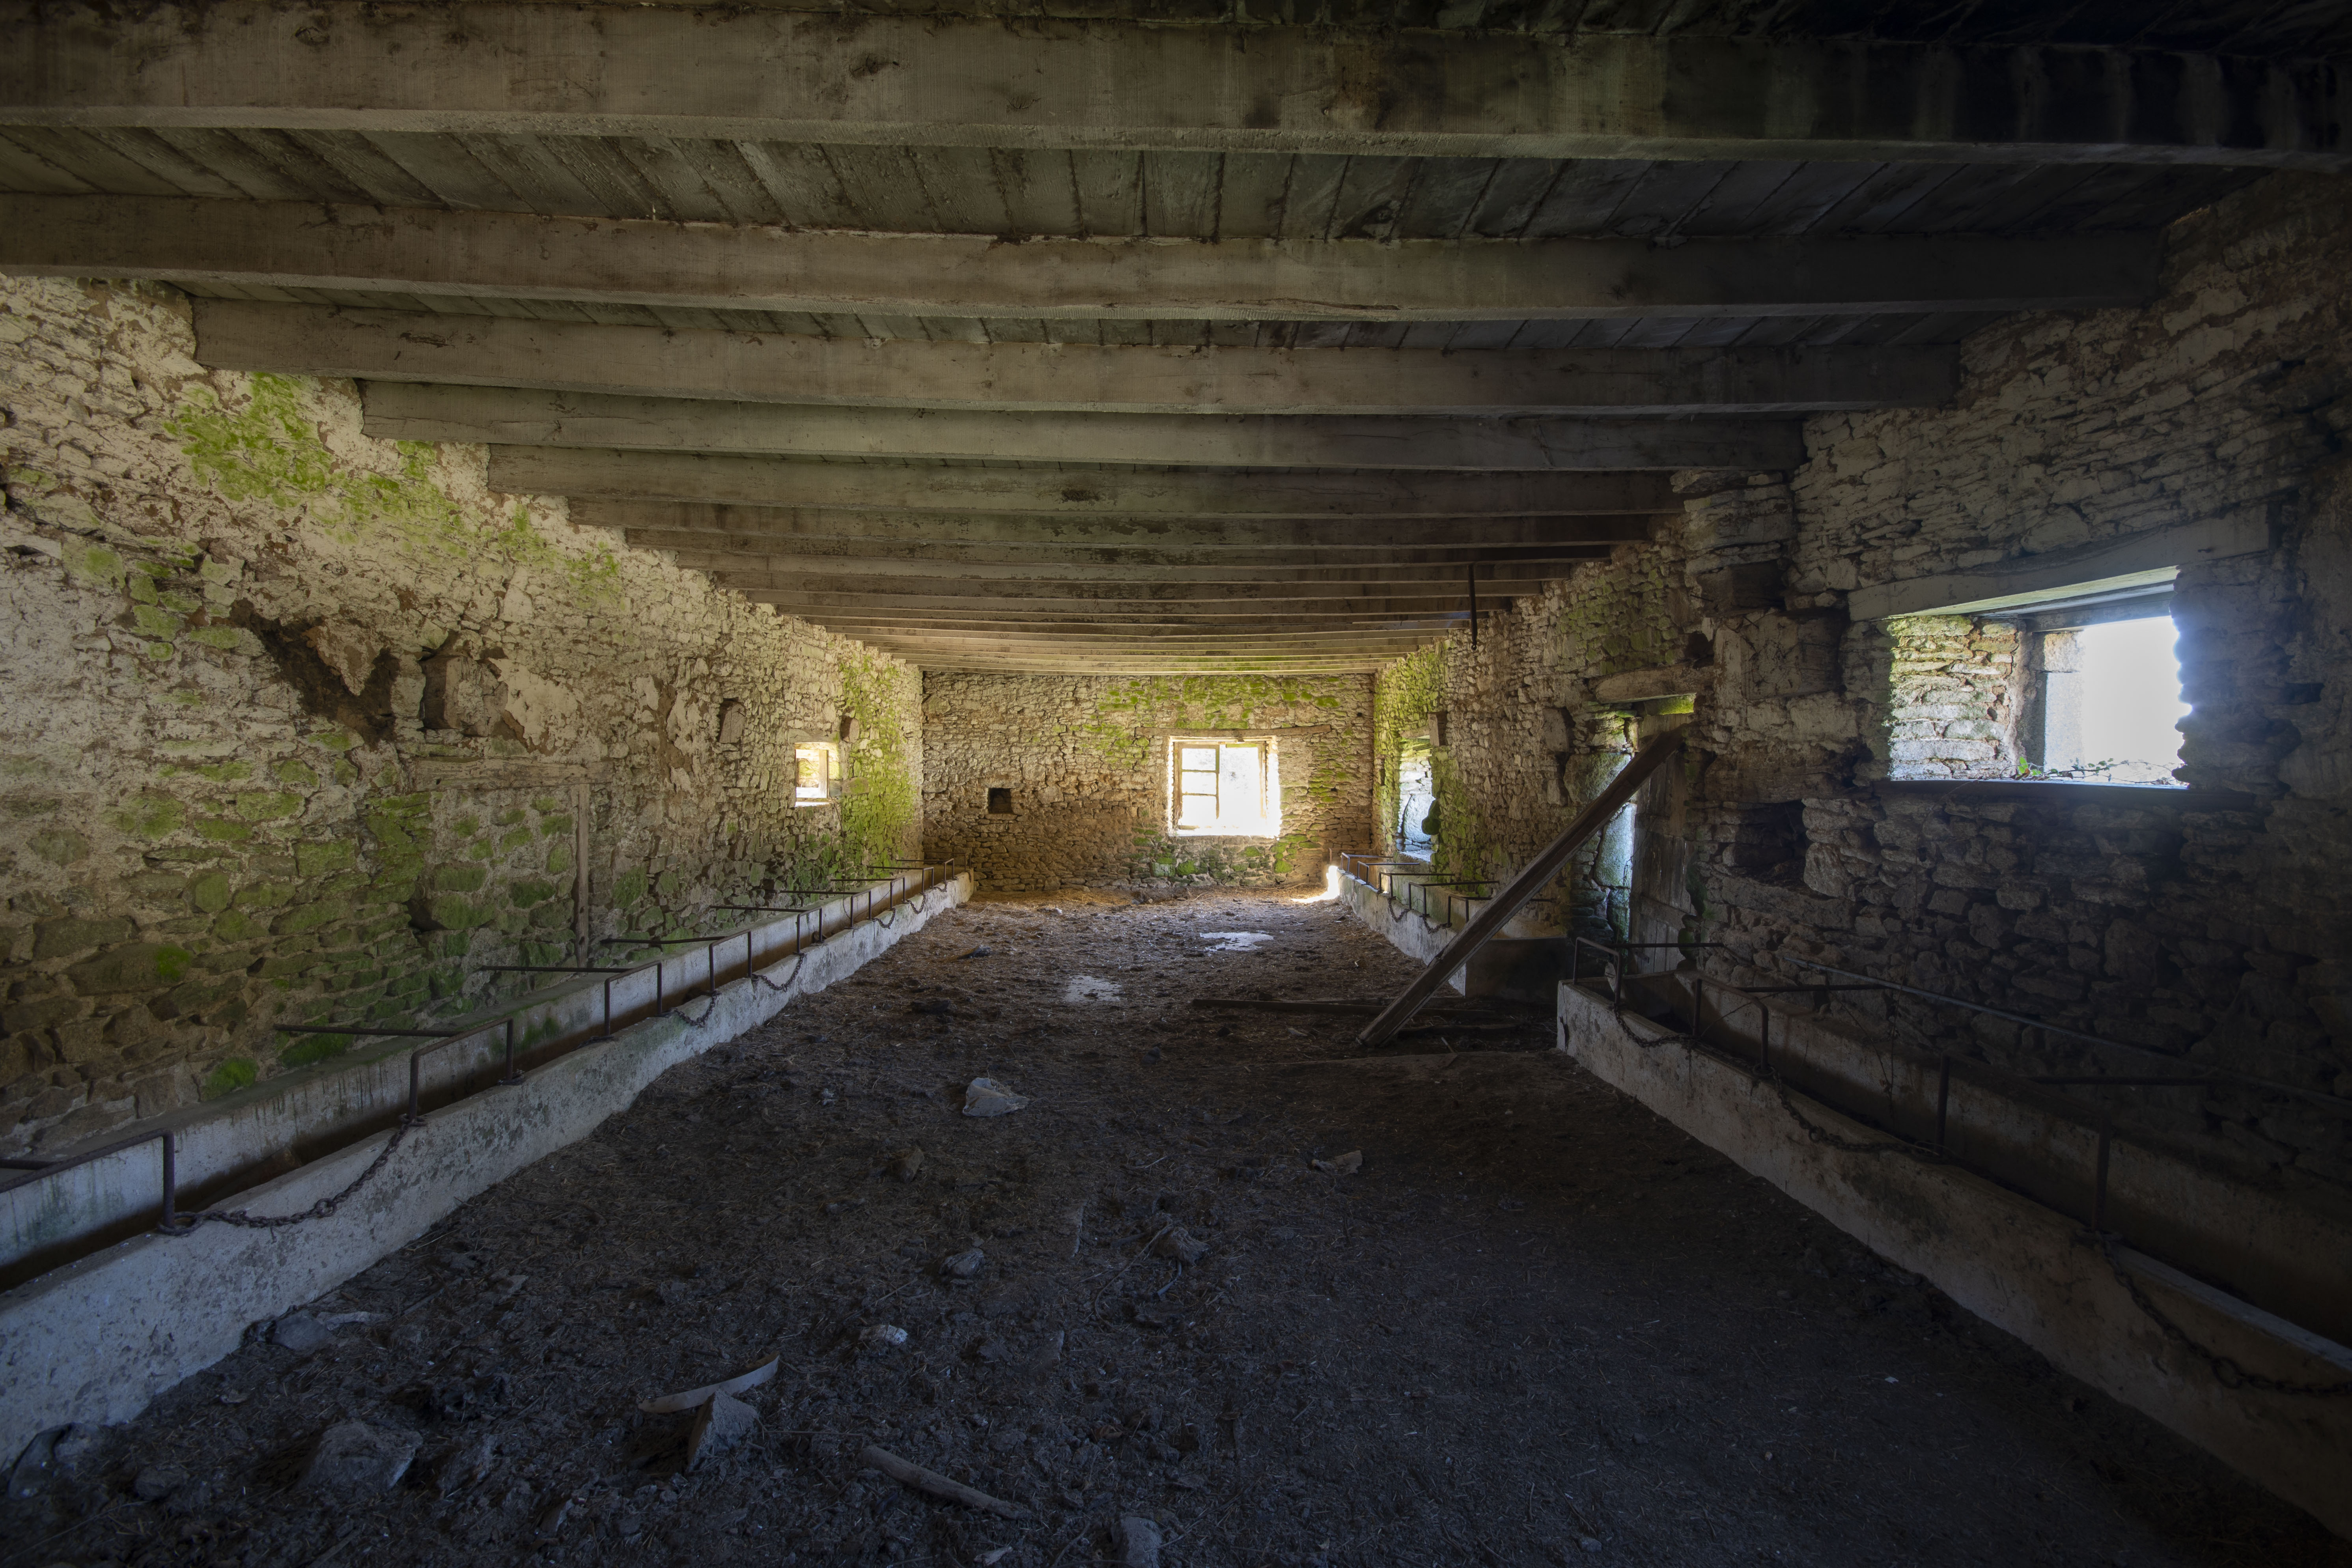
EXTERIORS AND STABLES
Showing the manoir’s exterior…
***
GATEHOUSE
The impressive medieval gatehouse…
***
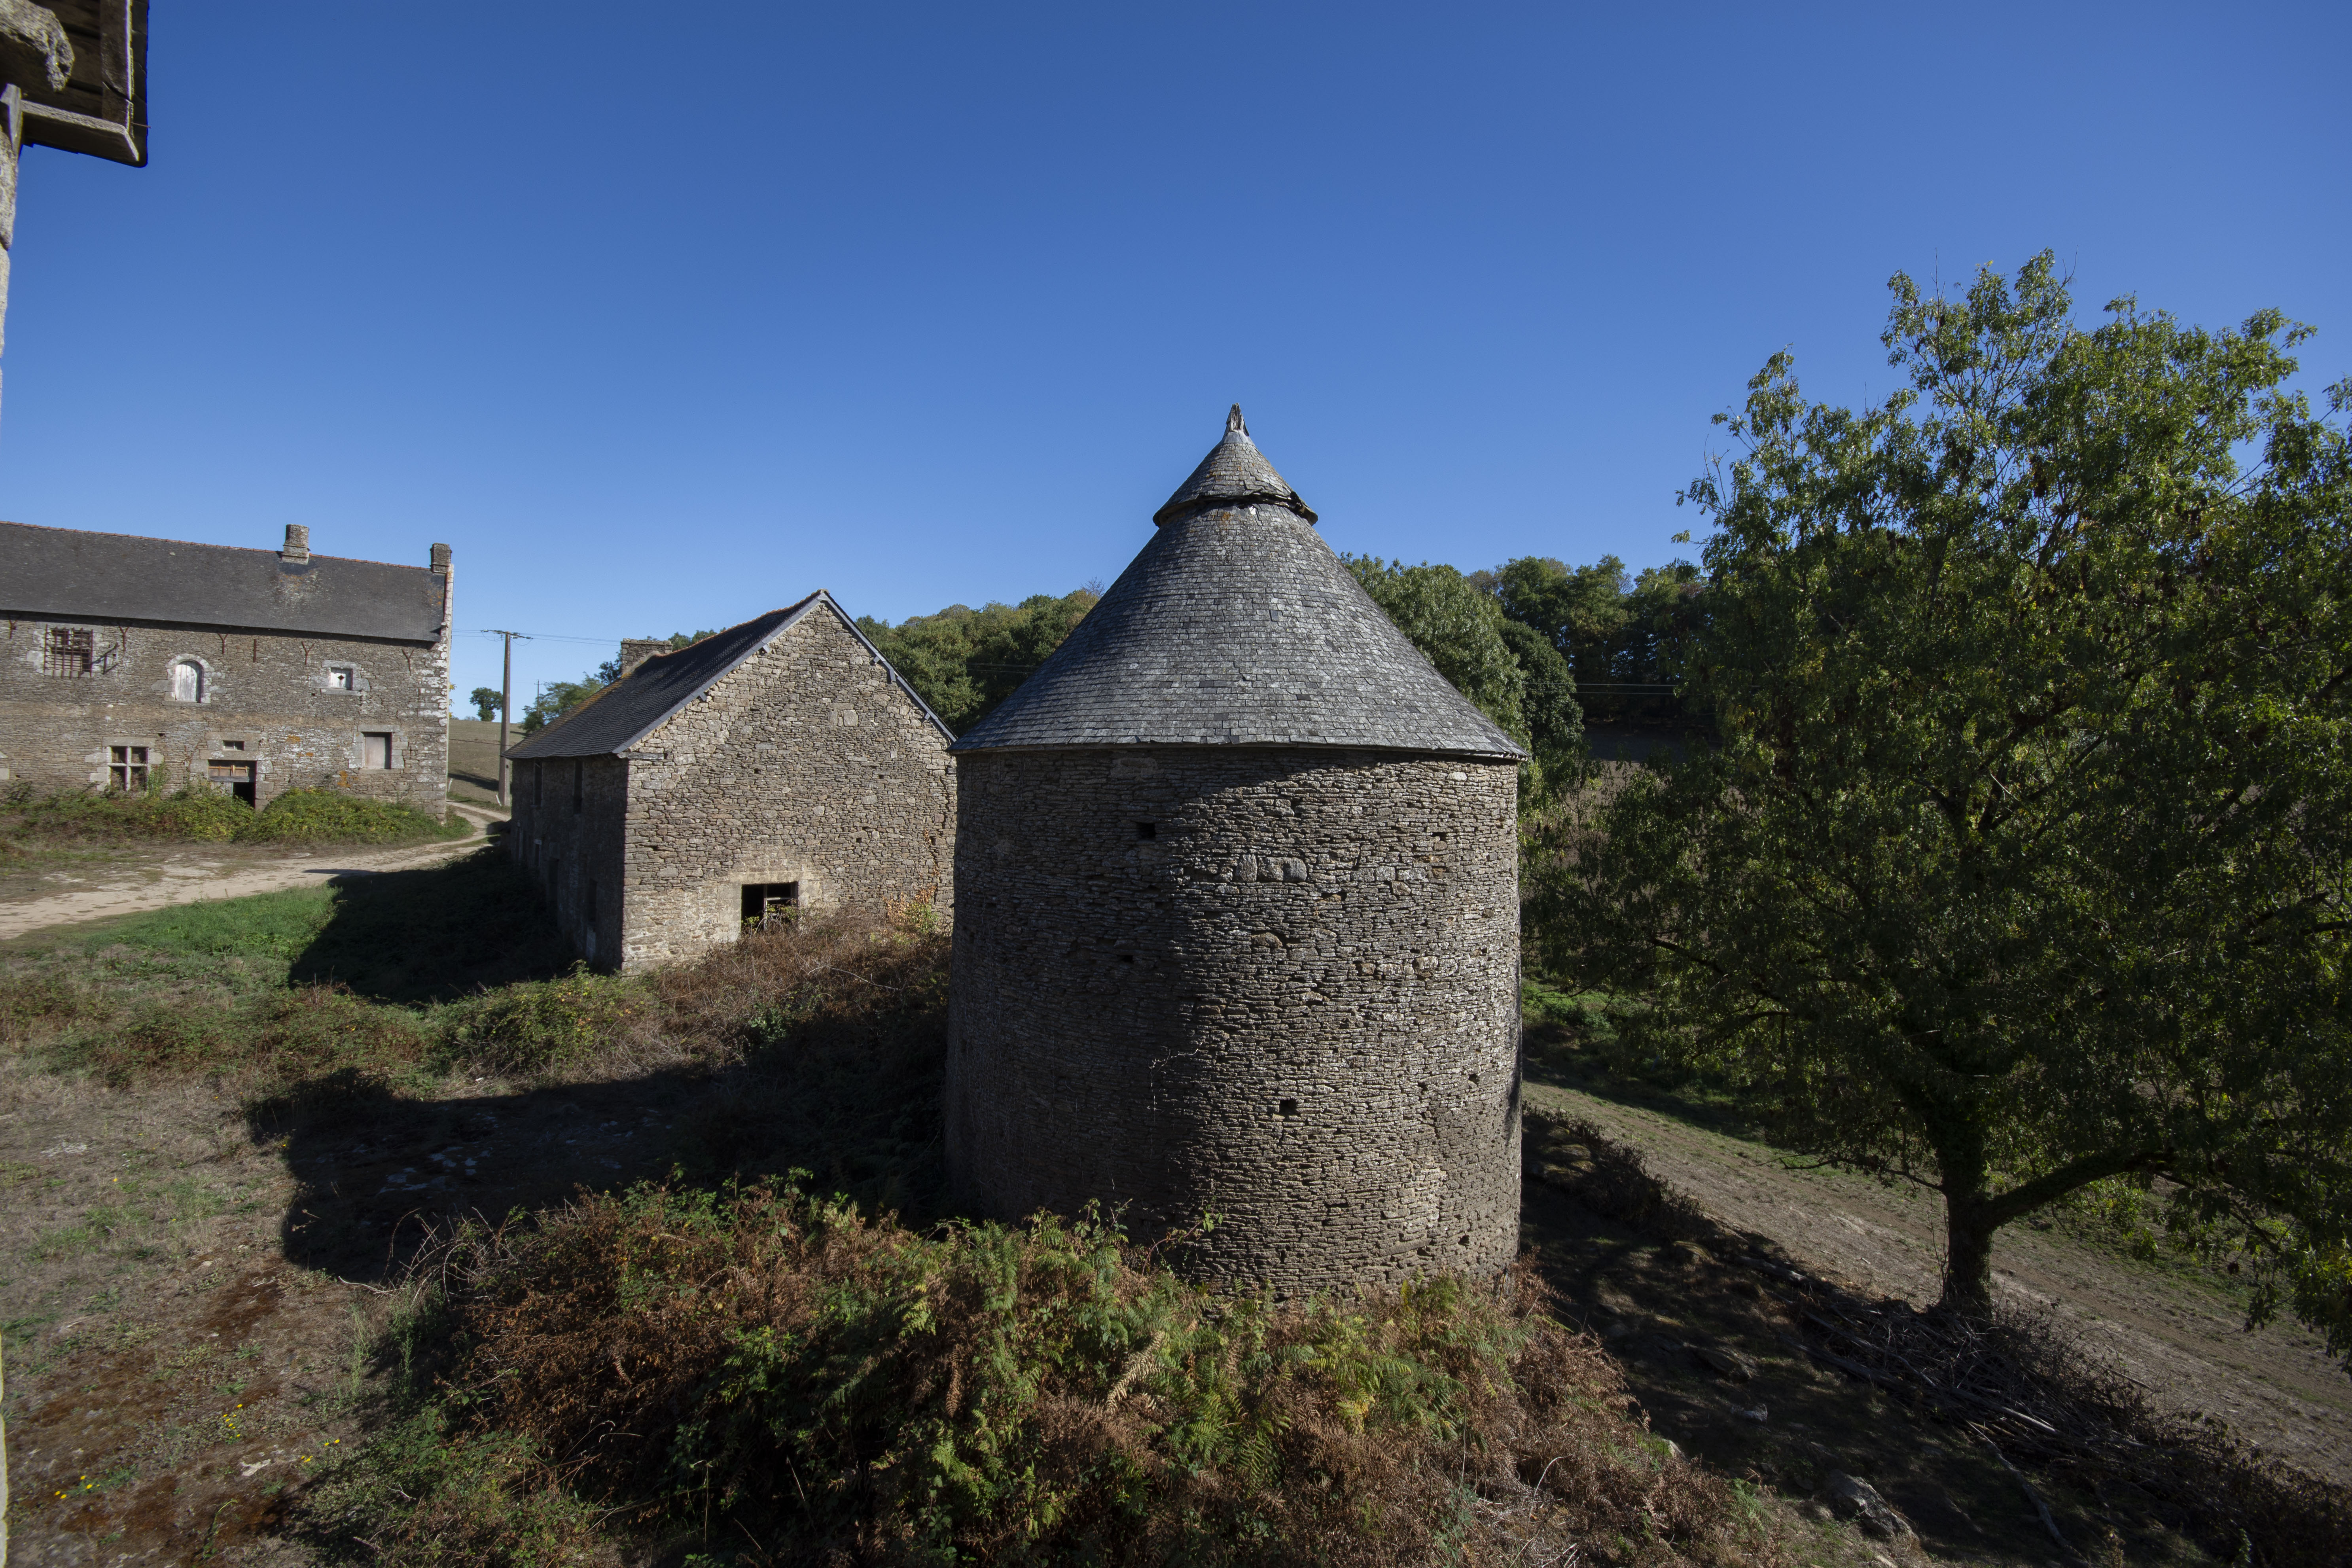
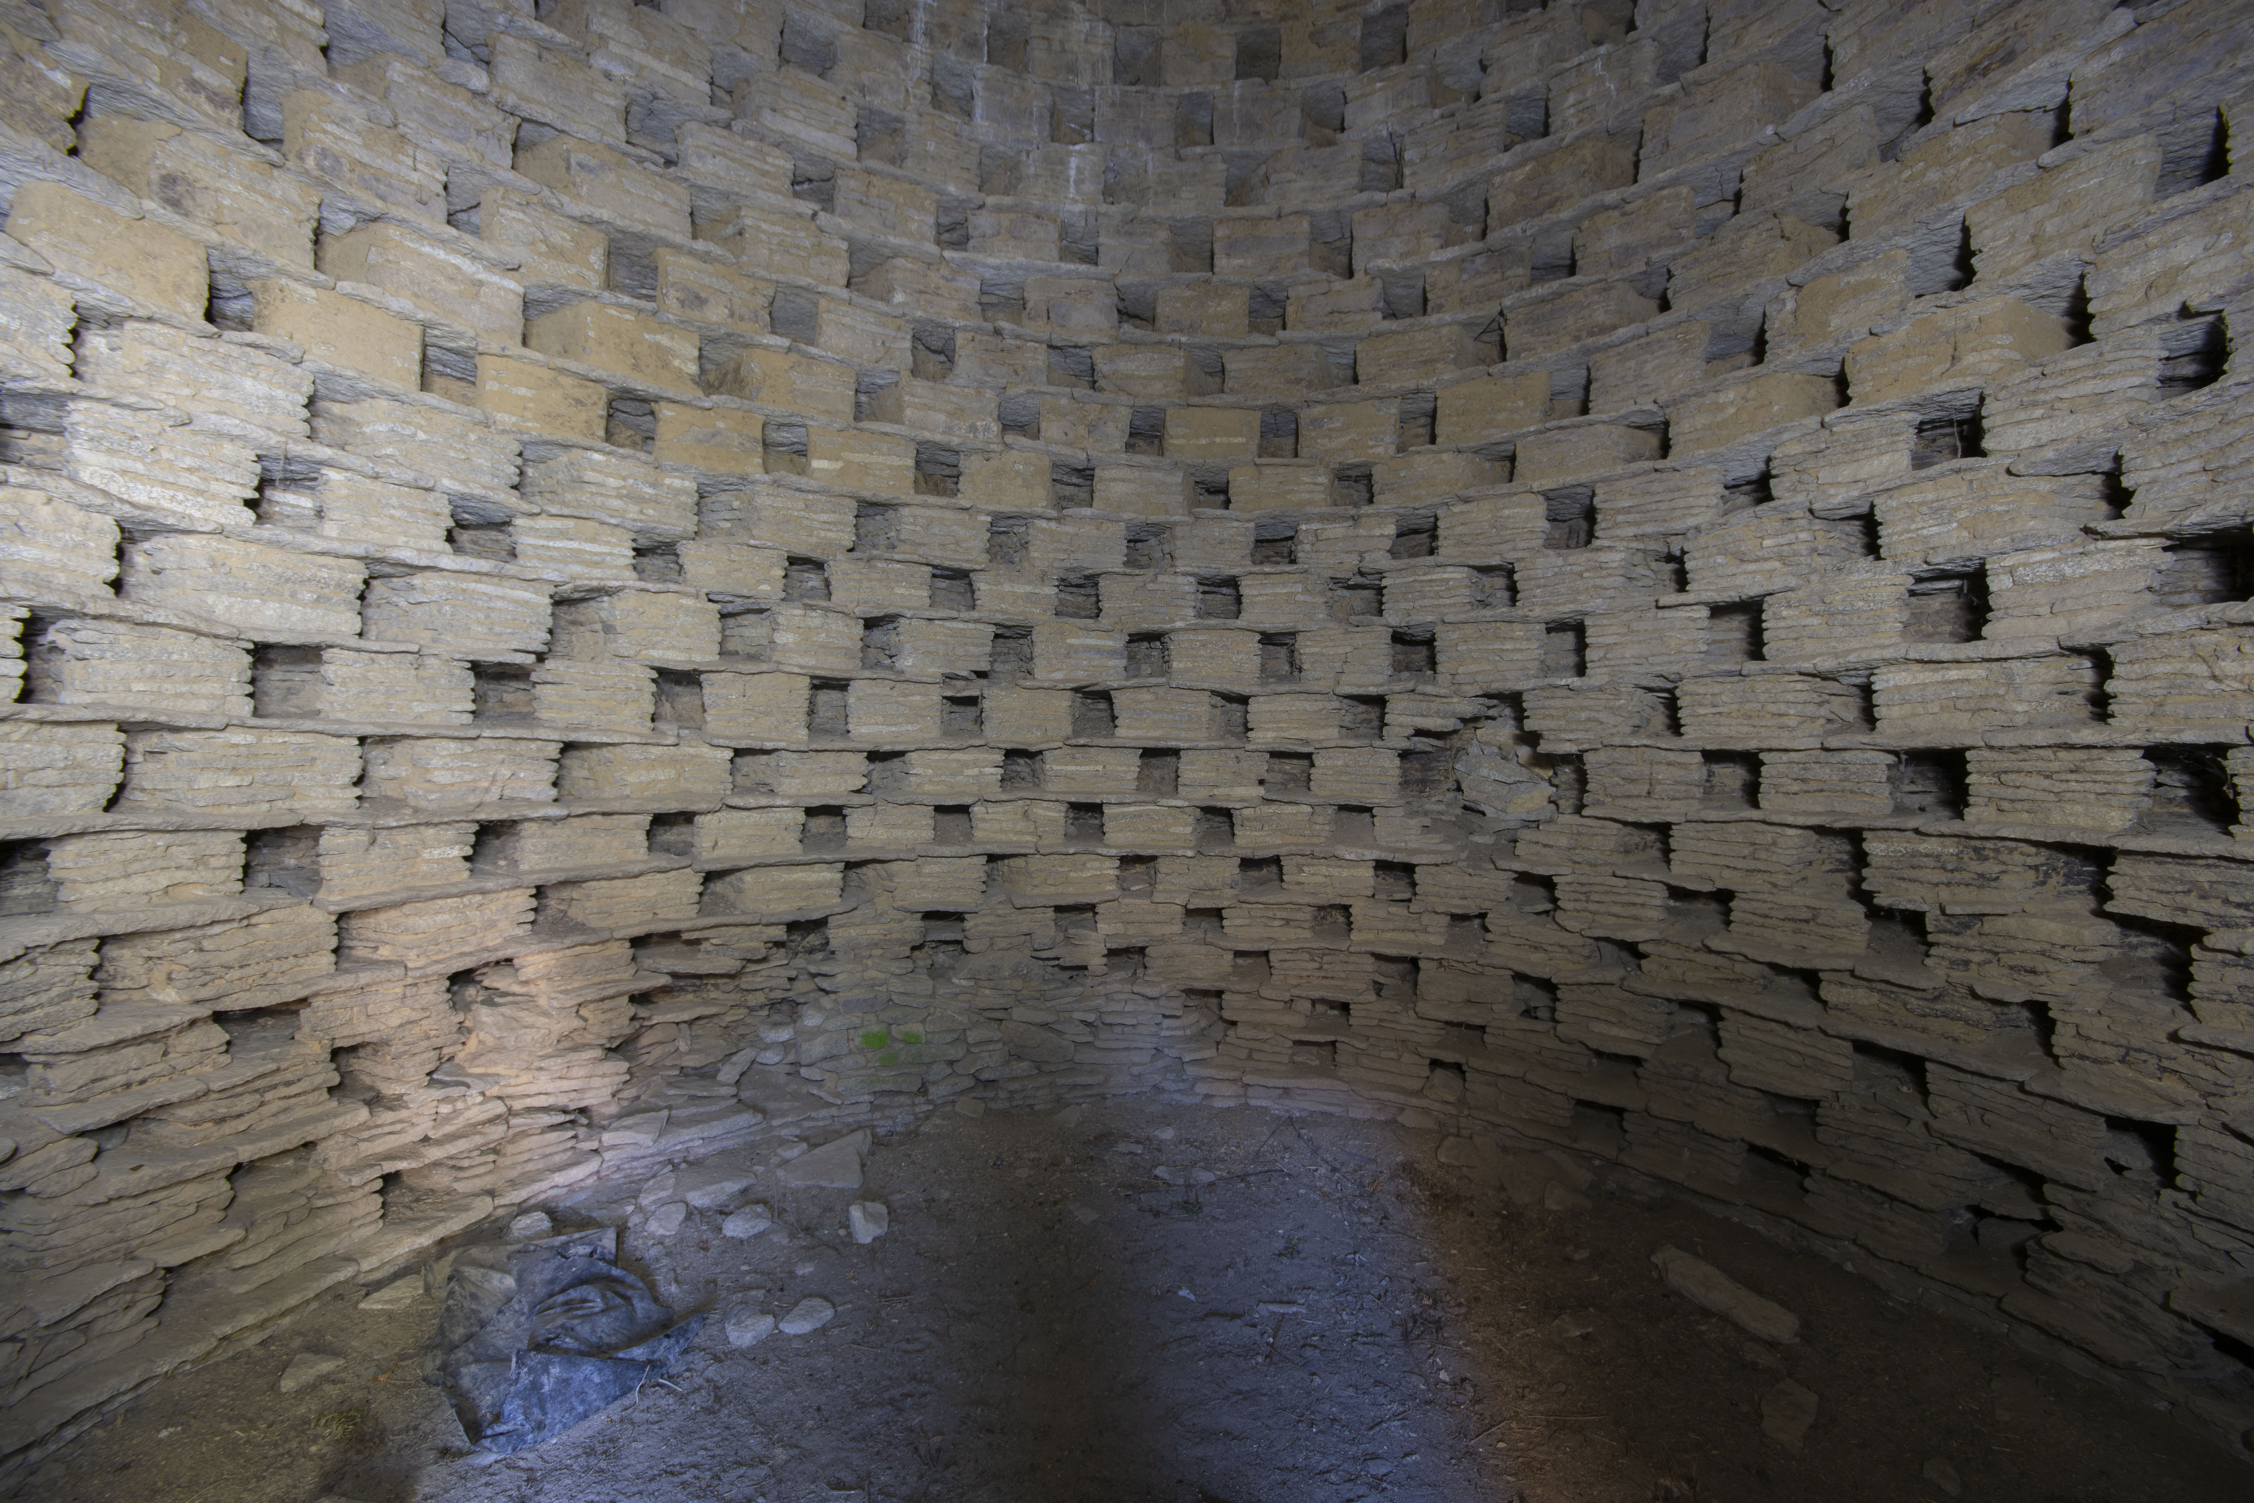
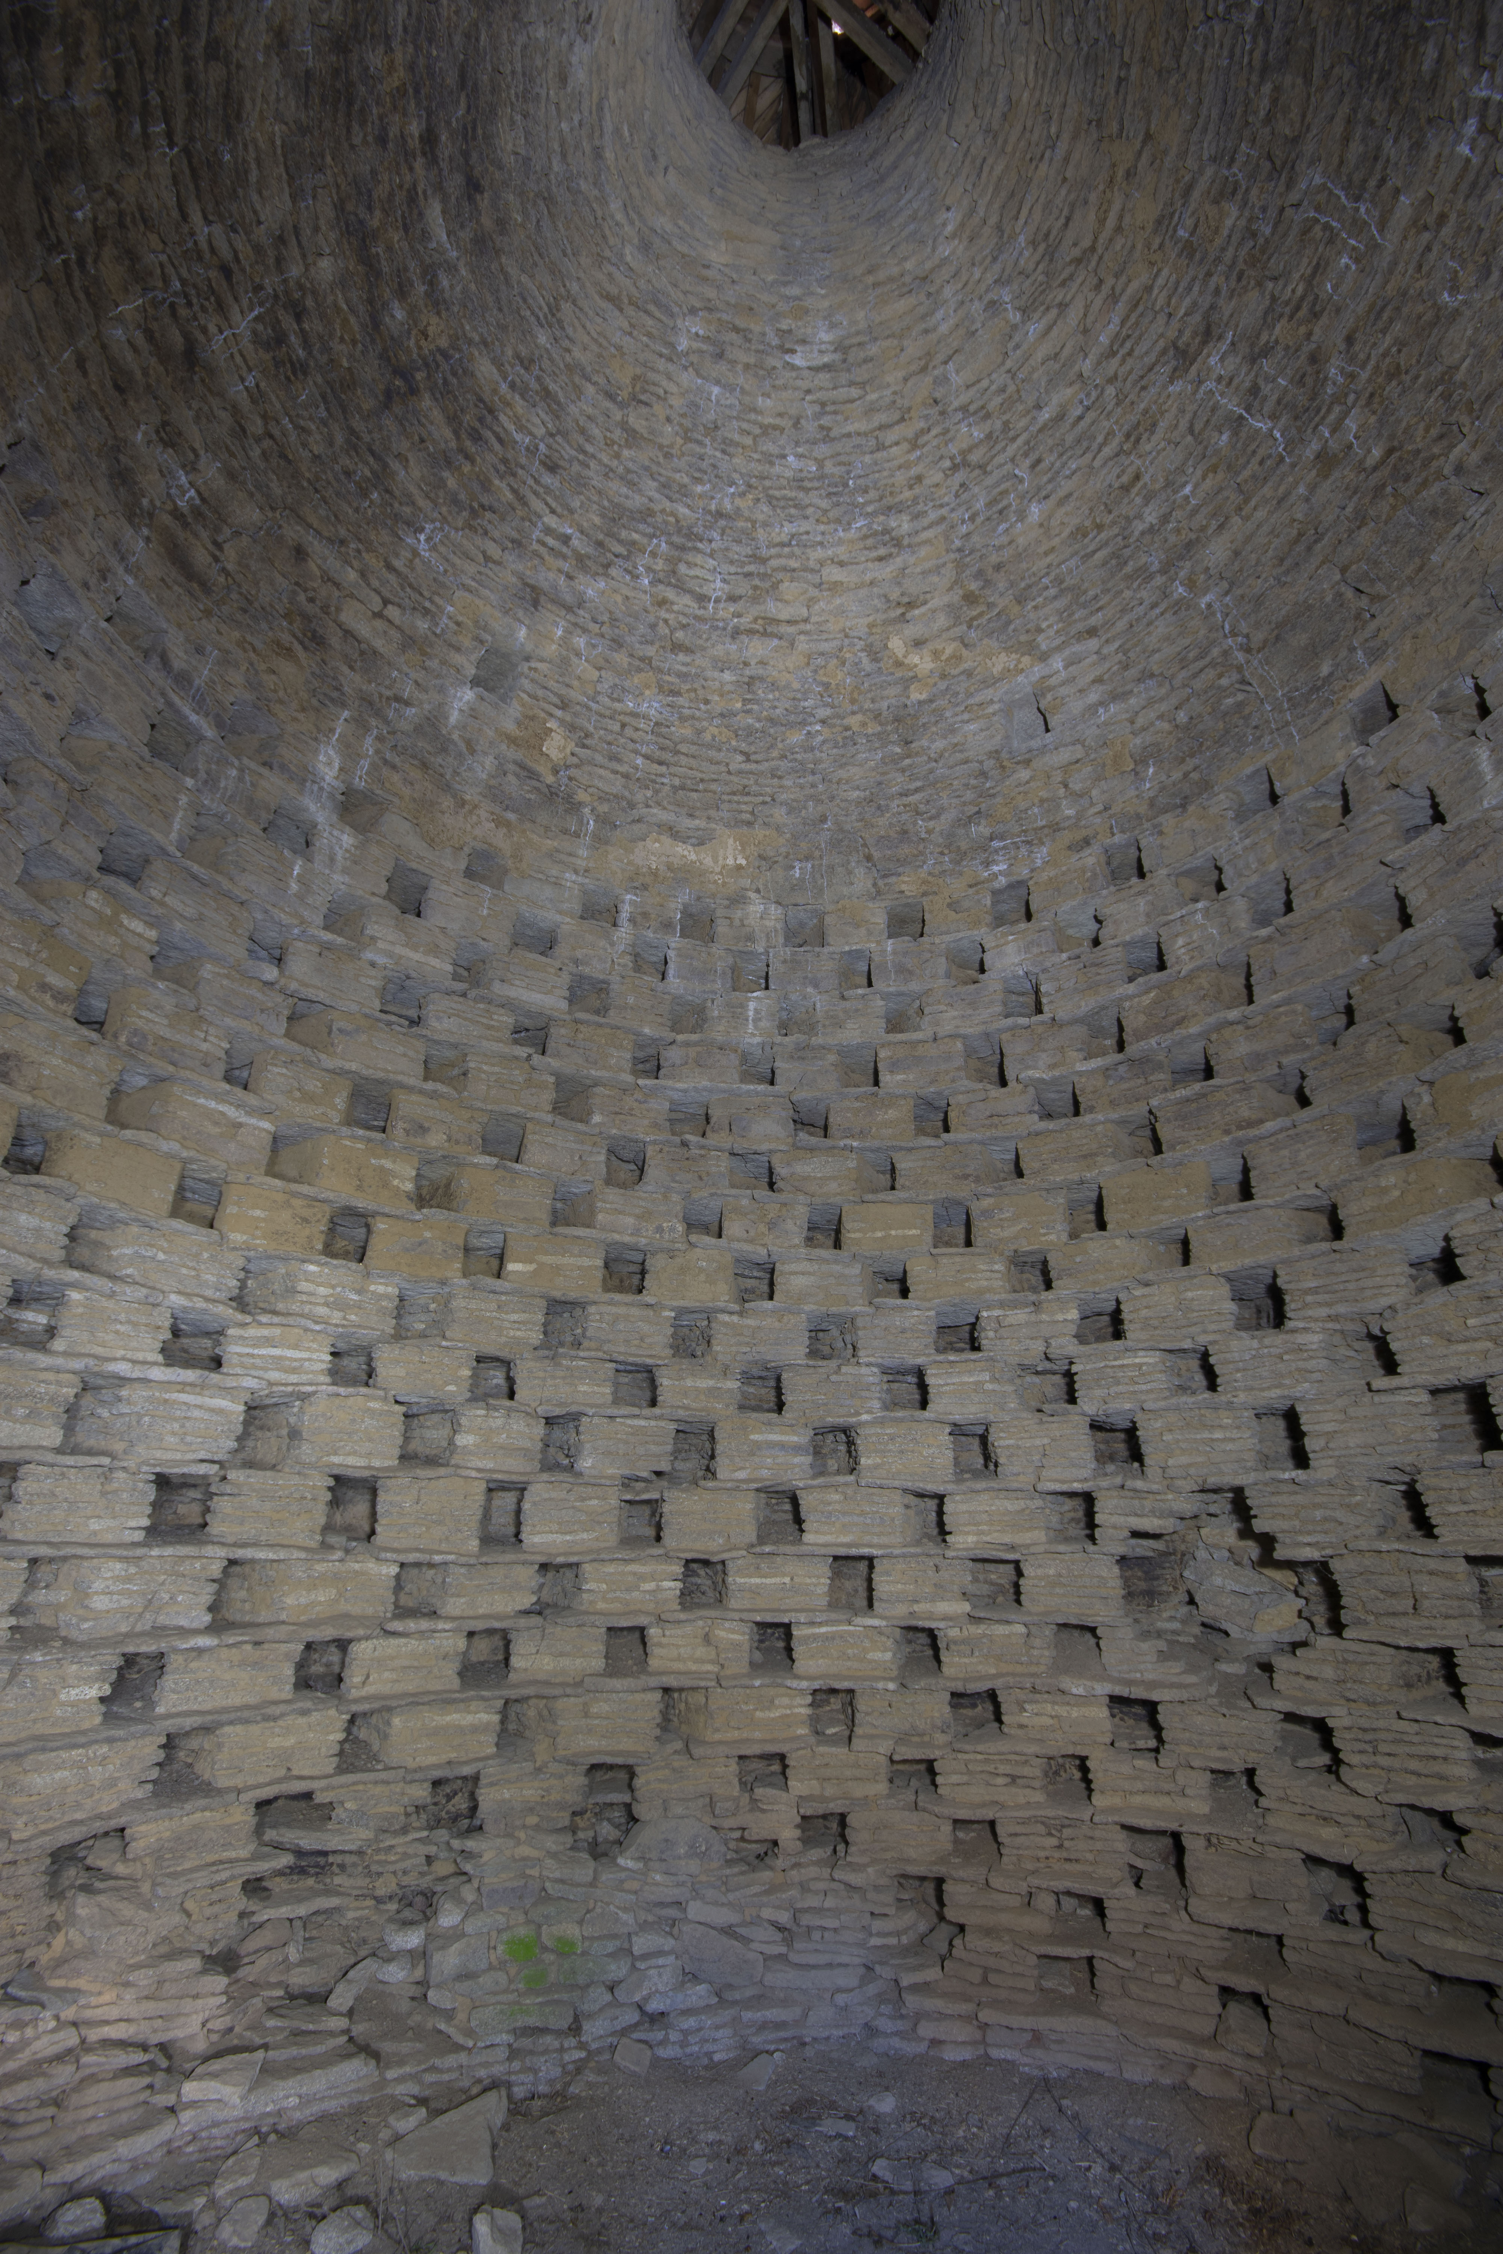
DOVECOTE
Showing the medieval ‘pigeonnier’…
***
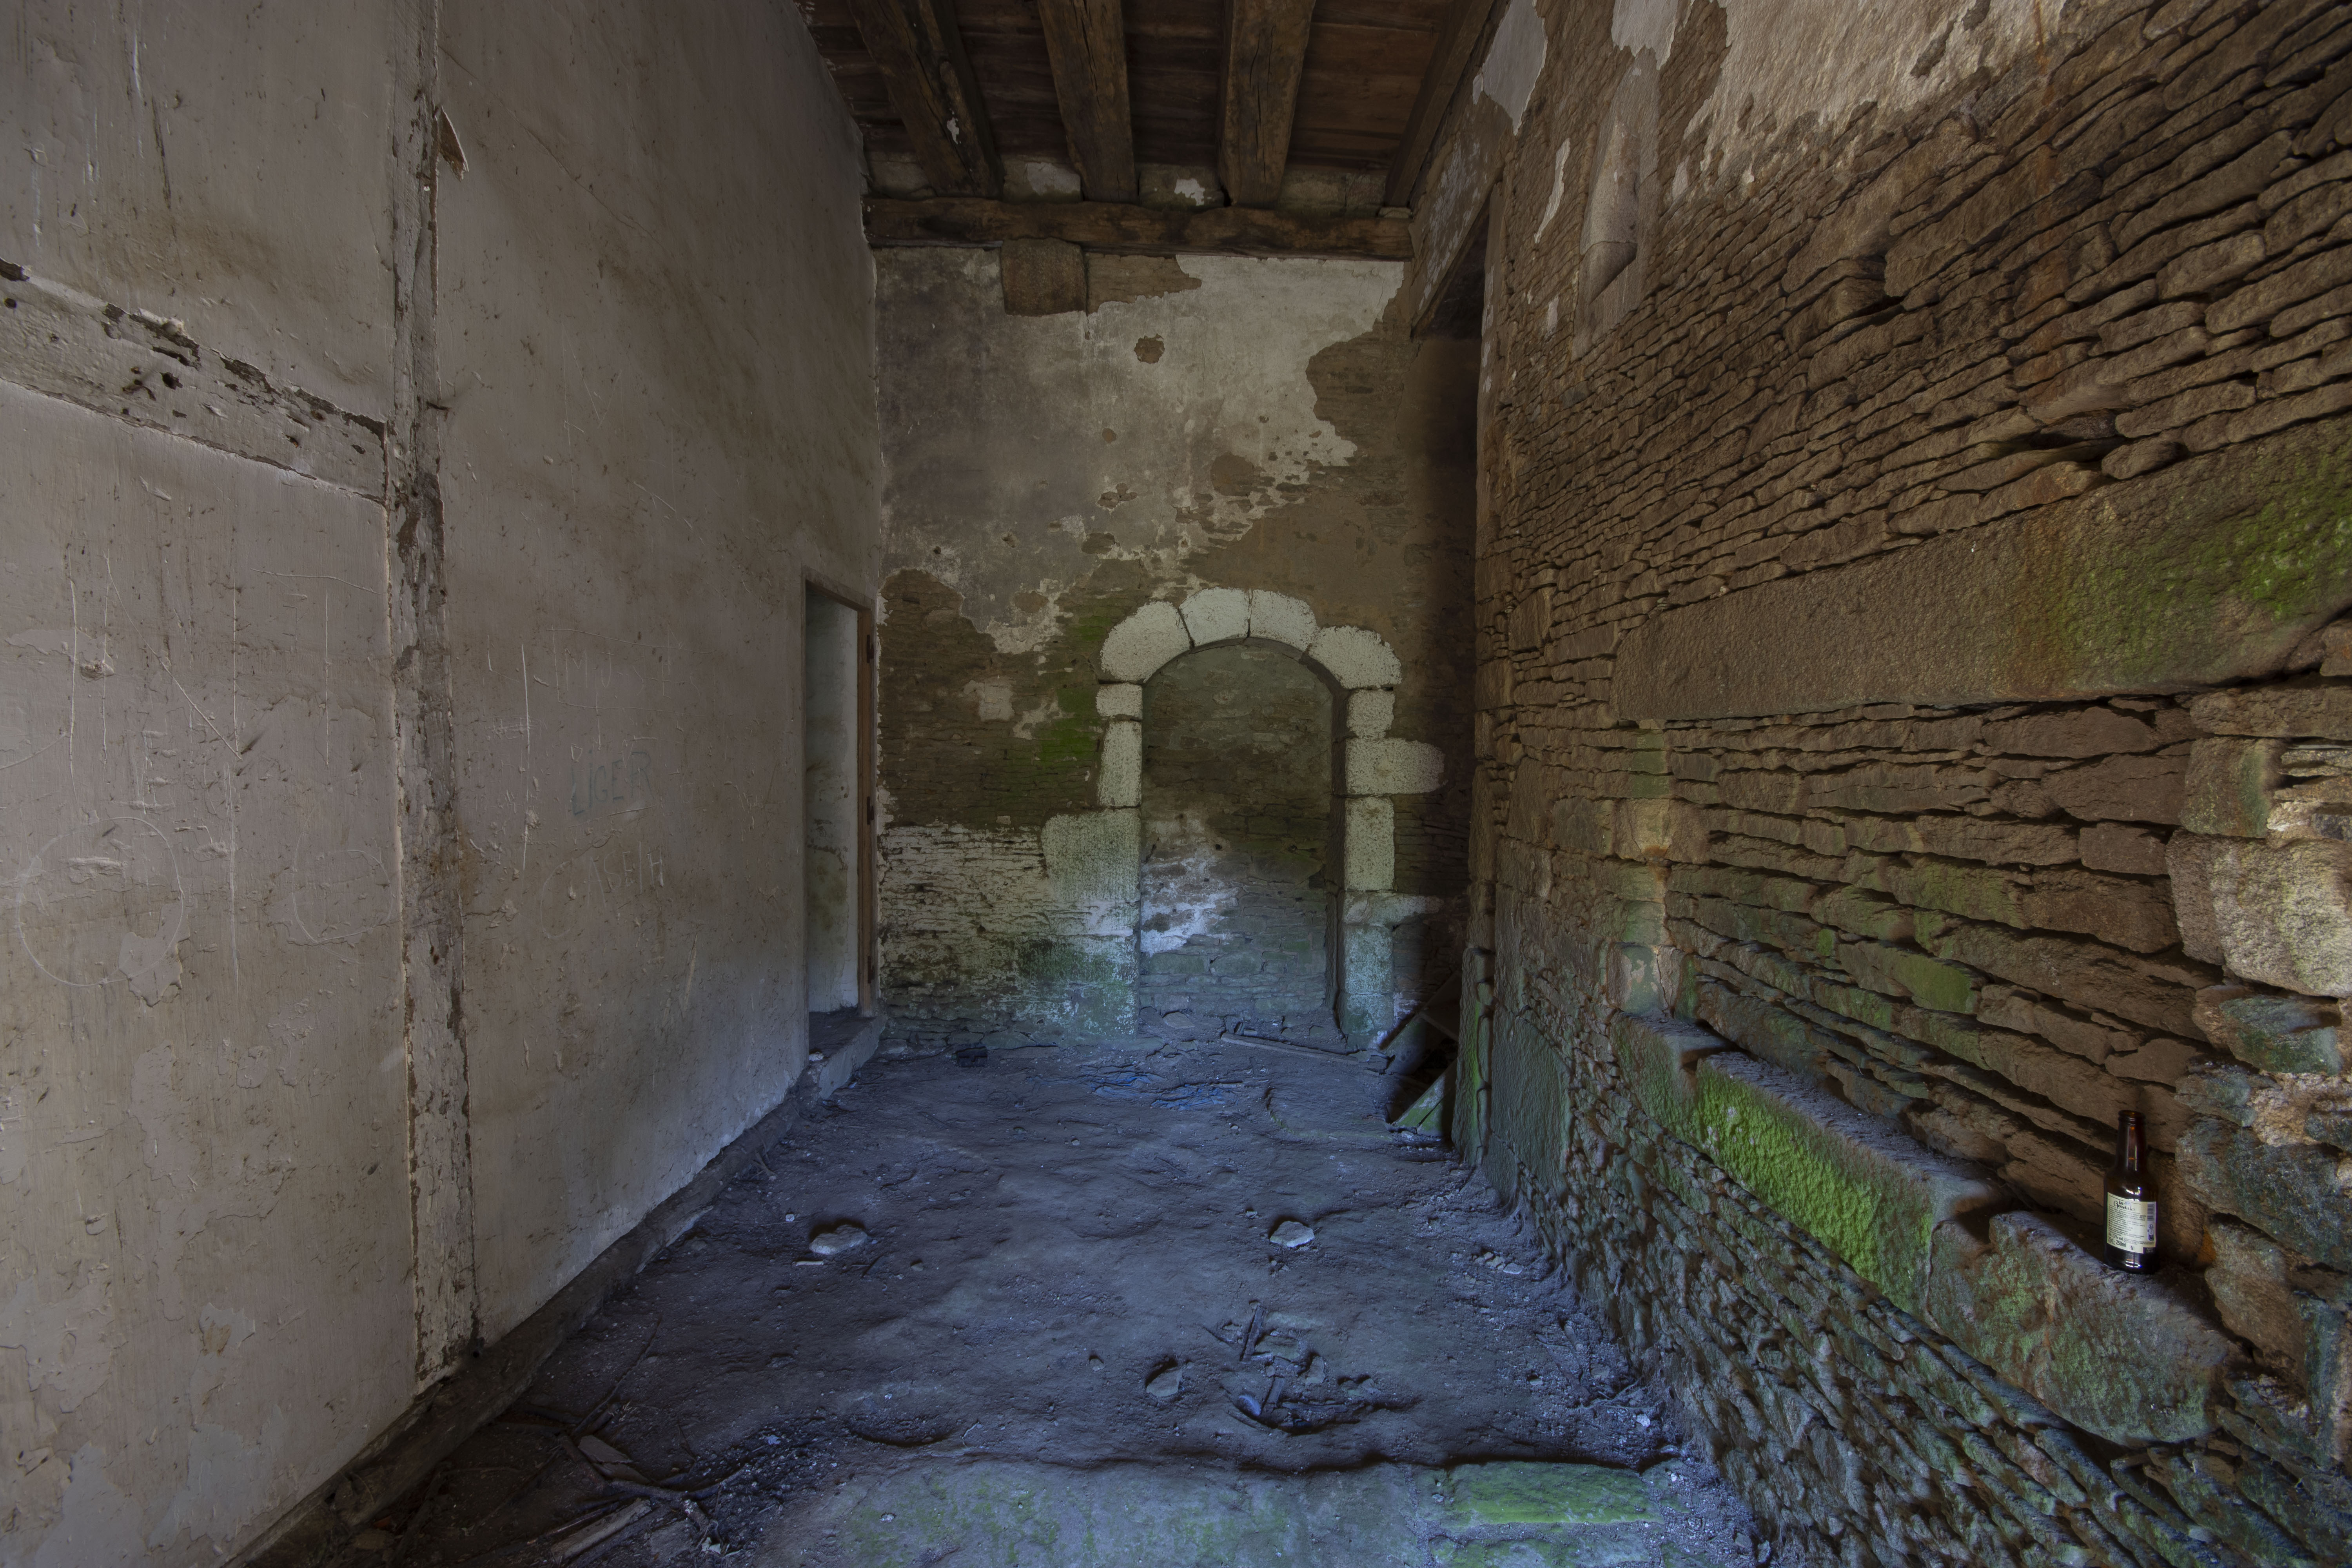
INTERIORS
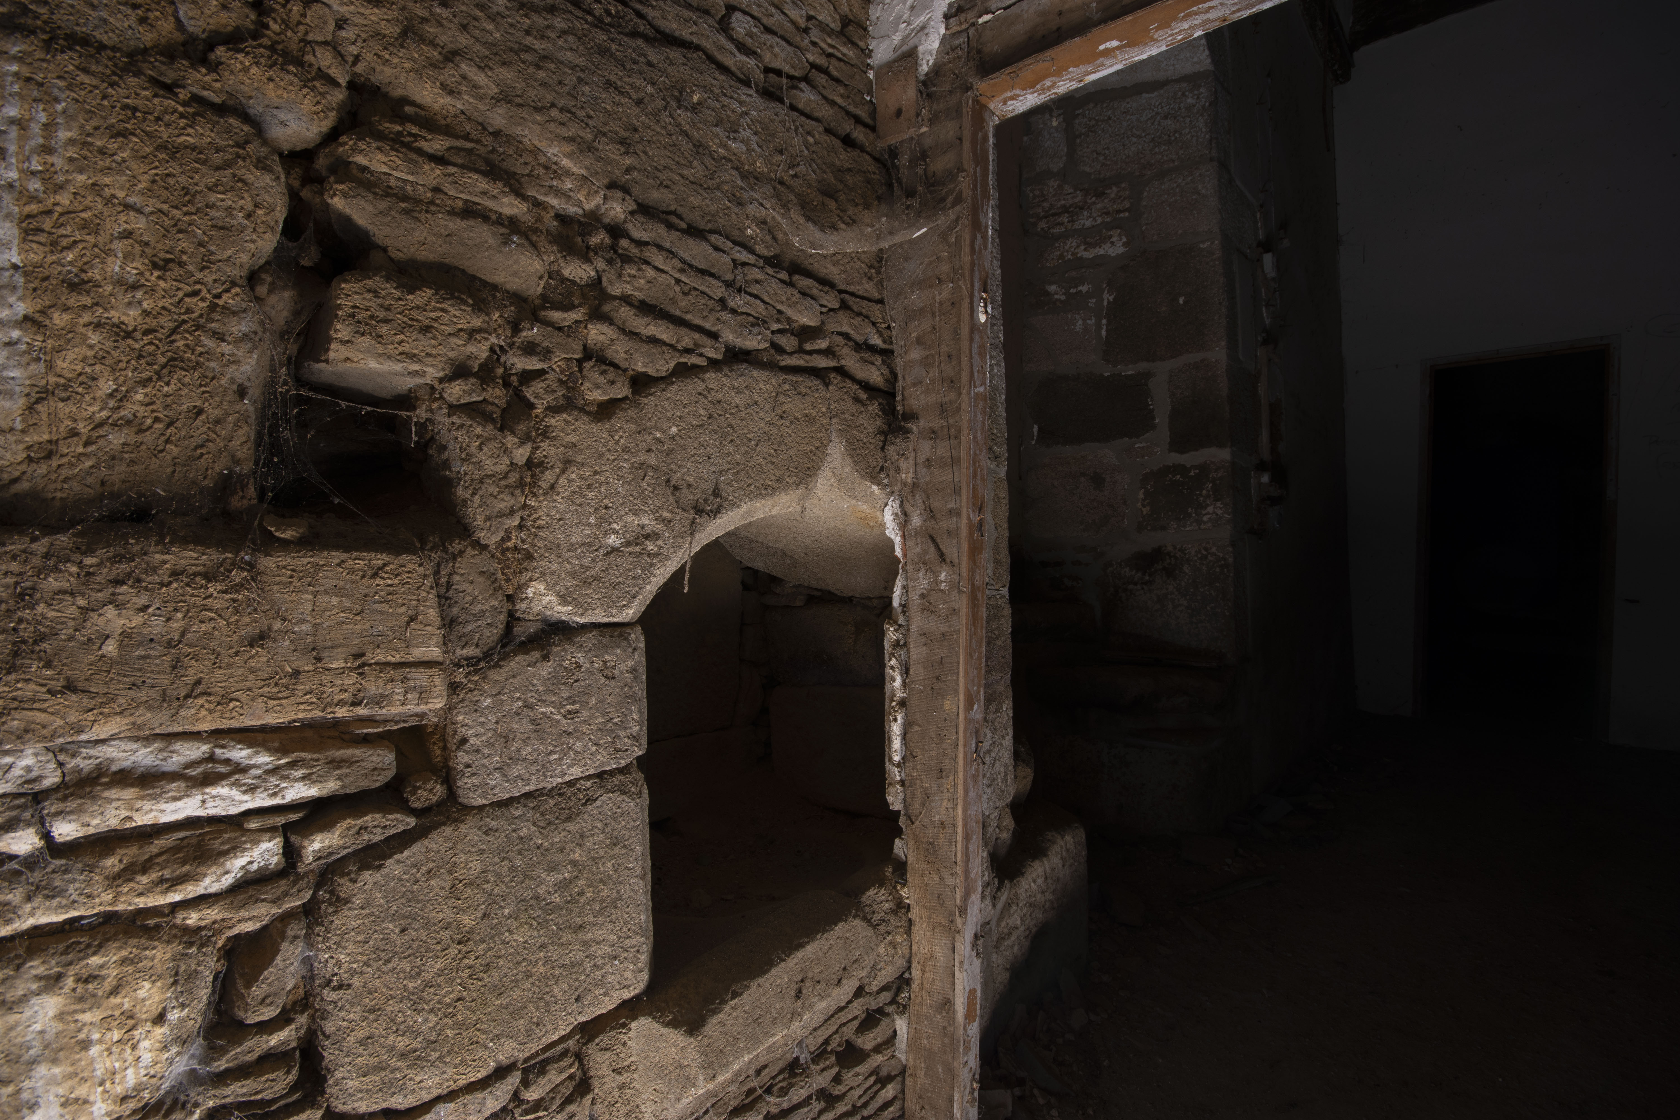
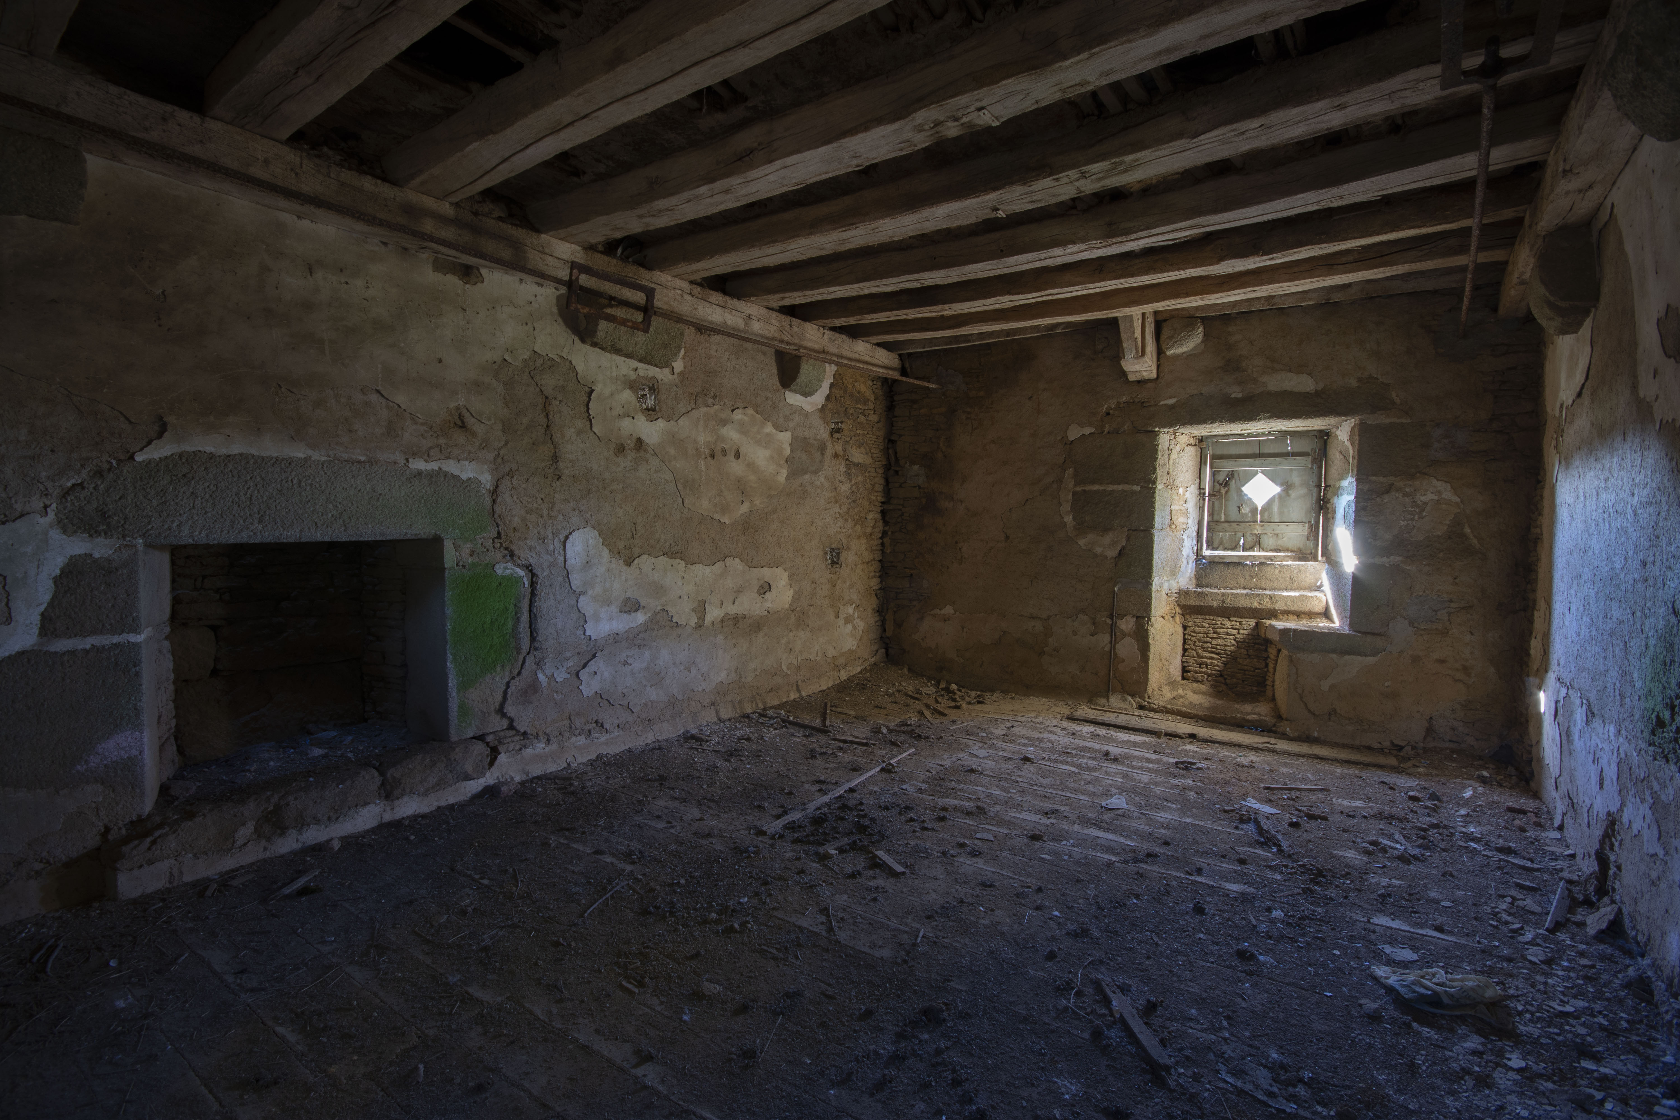
Showing the beautiful interiors…
***
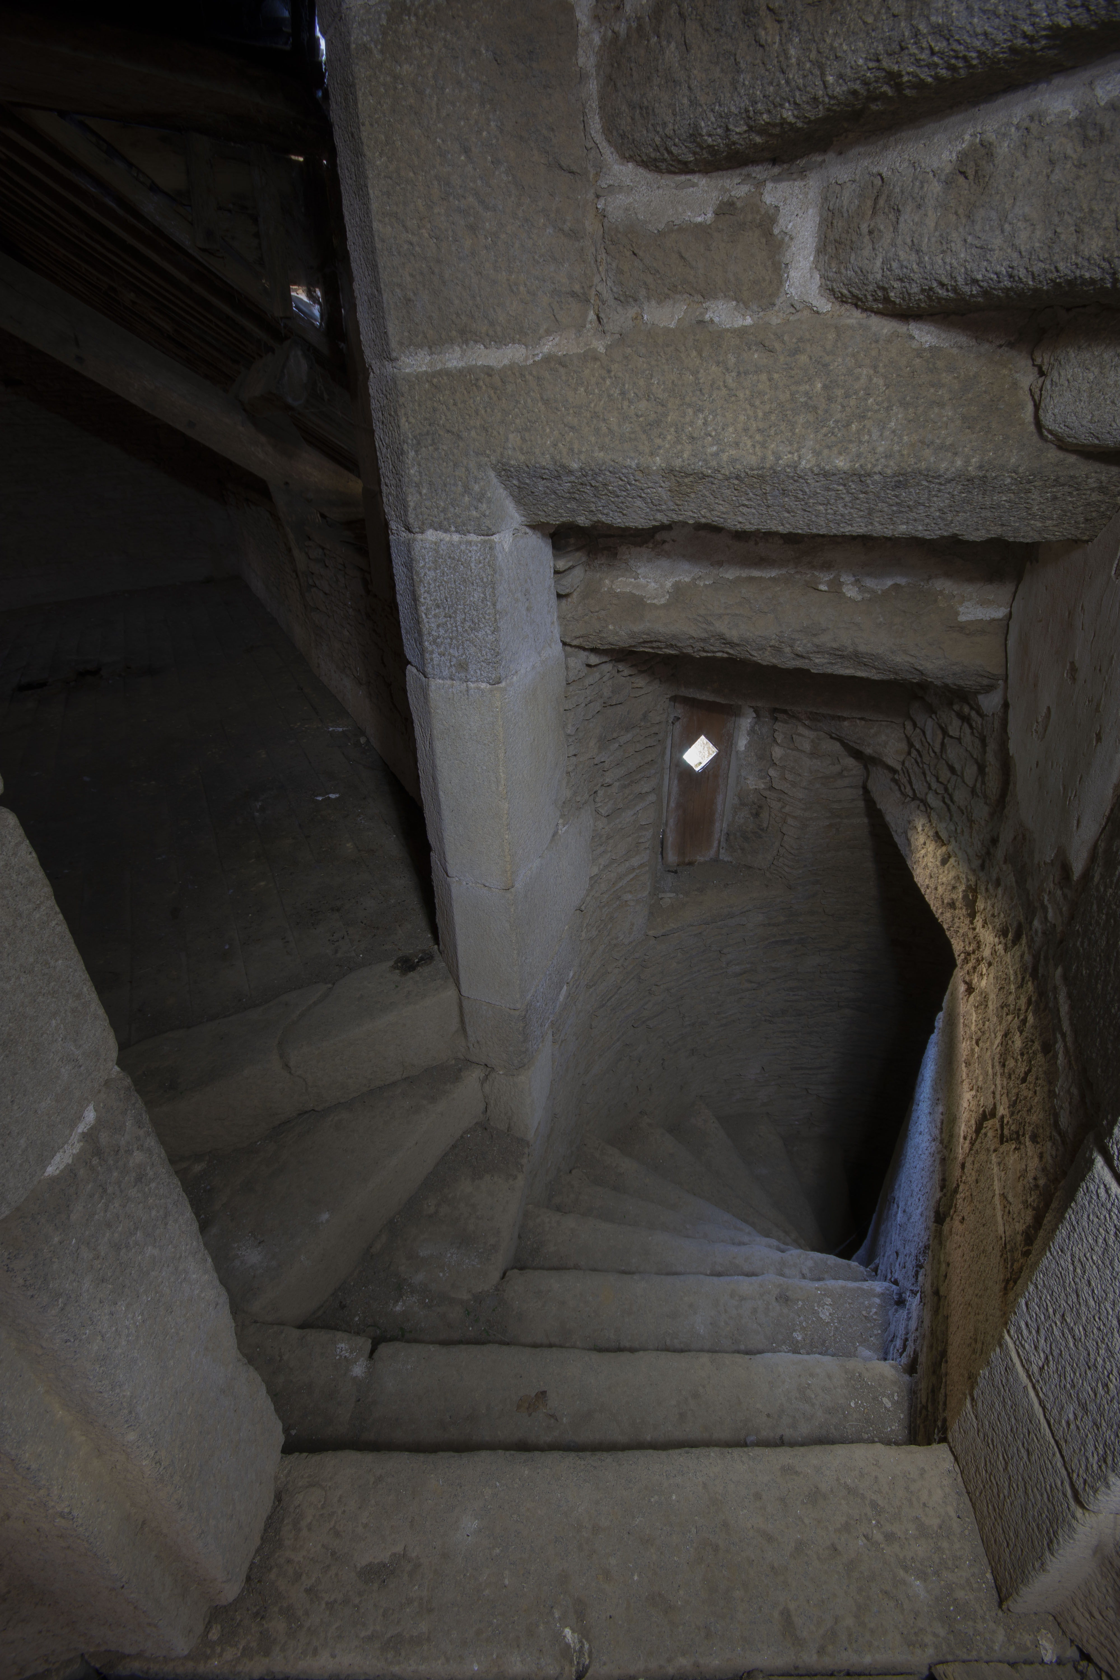
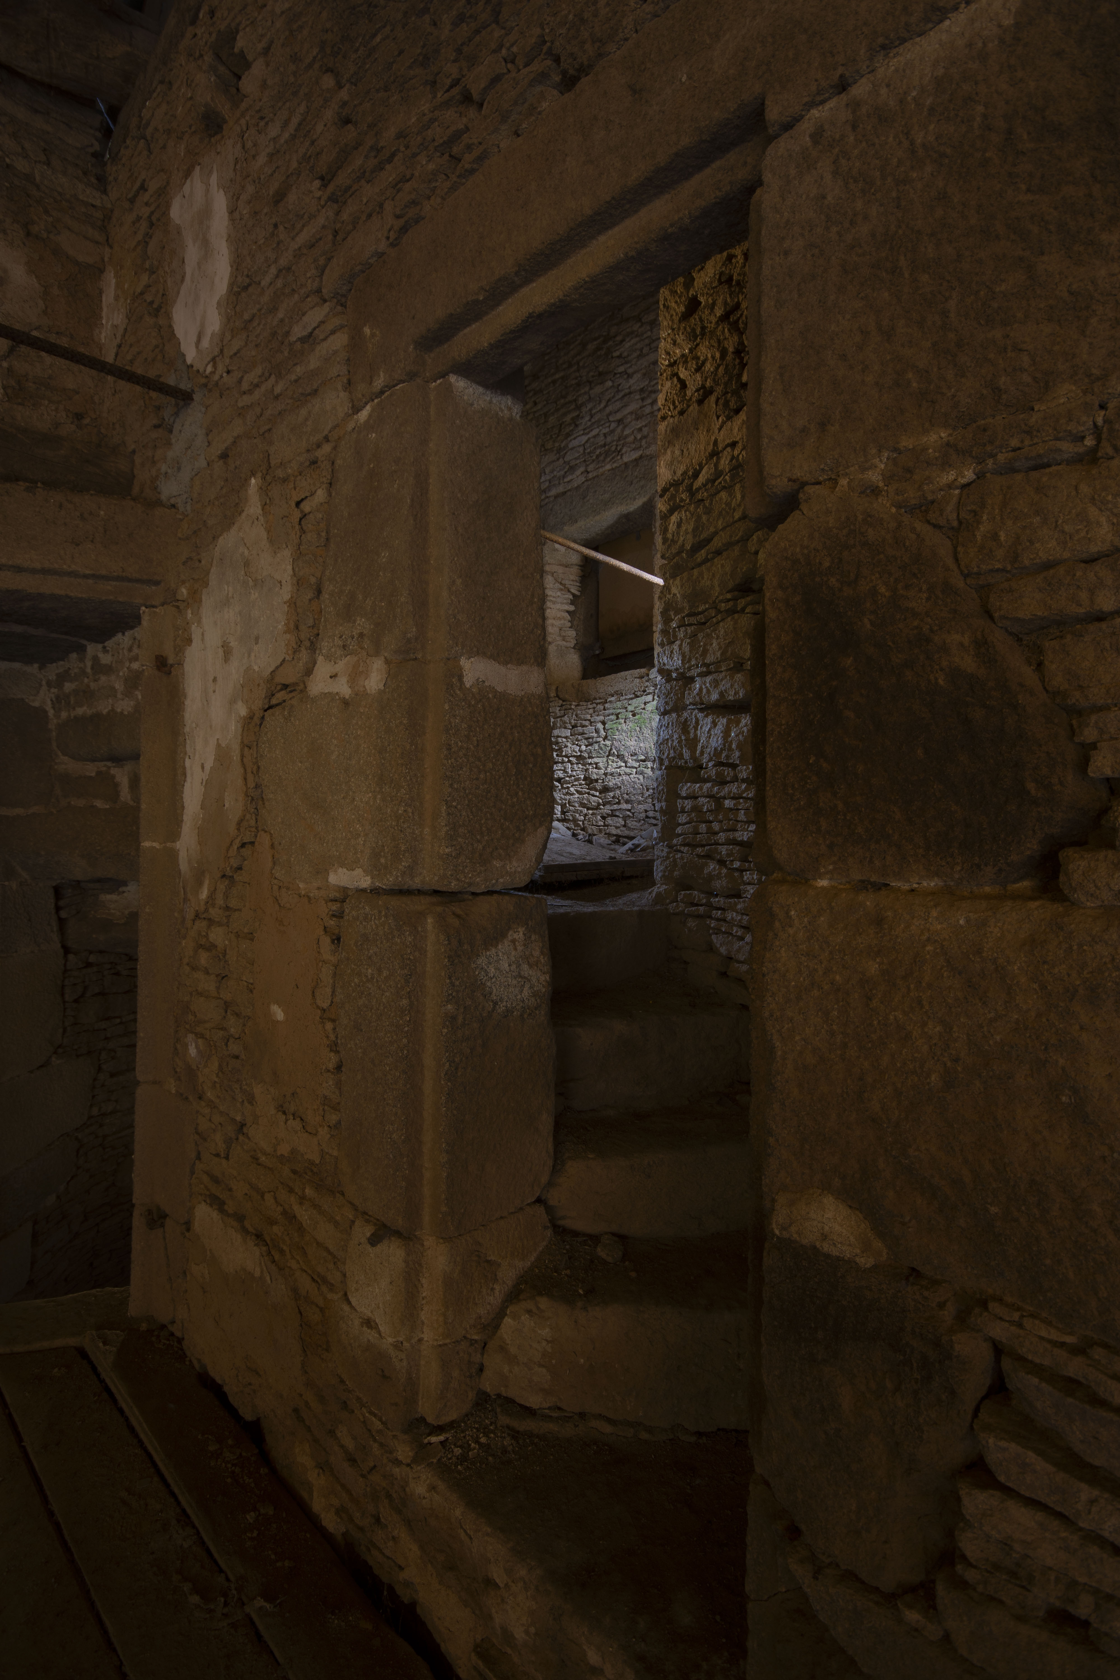
STAIRCASE AND GREAT HALL
Showing the spiral staircase and cathedral ceilinged great hall…