Manoir de la Curry
October 2026 | France | Extant
A 16th century Renaissance manor house in the Côtes d’Armor region…
***
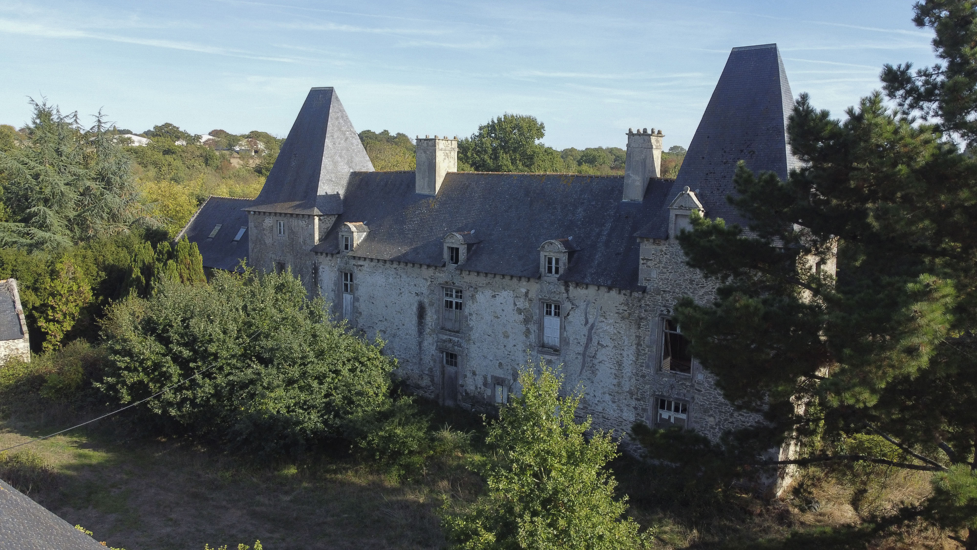
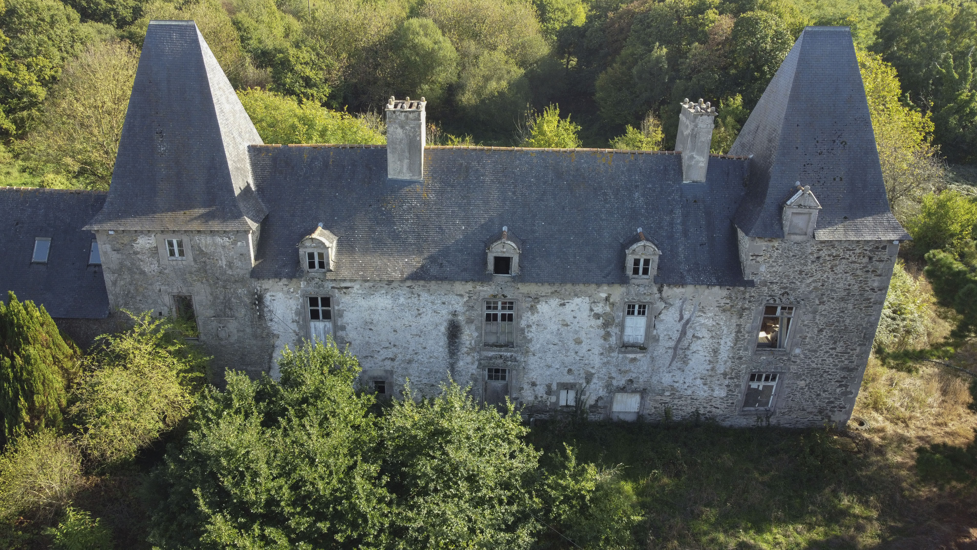
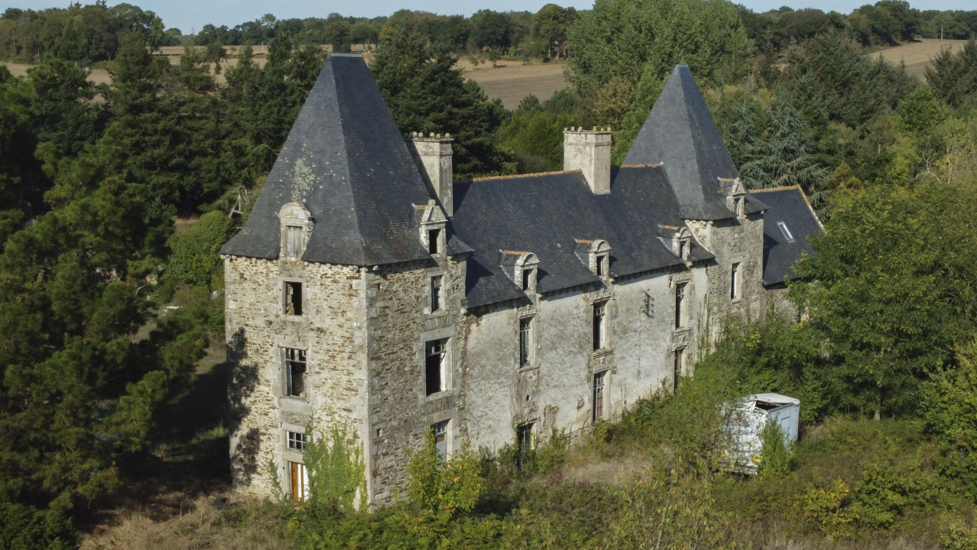
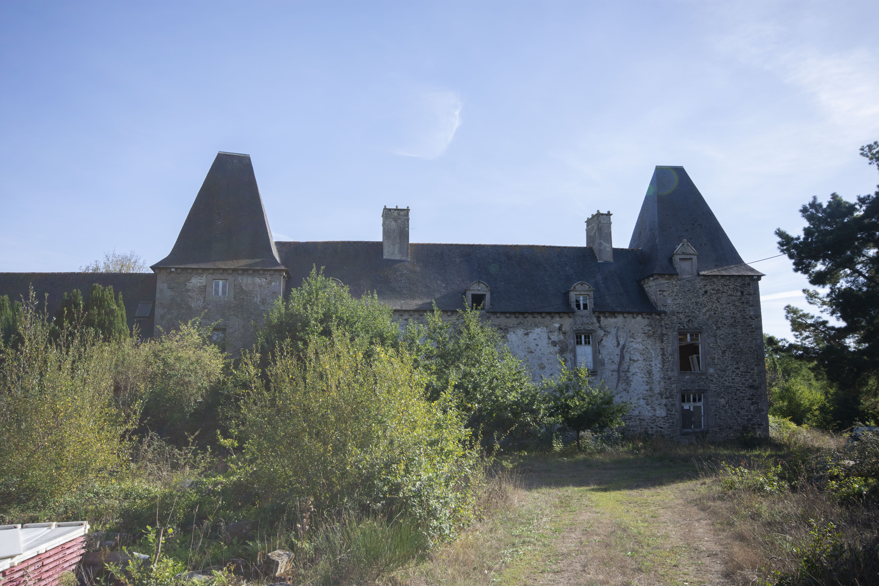
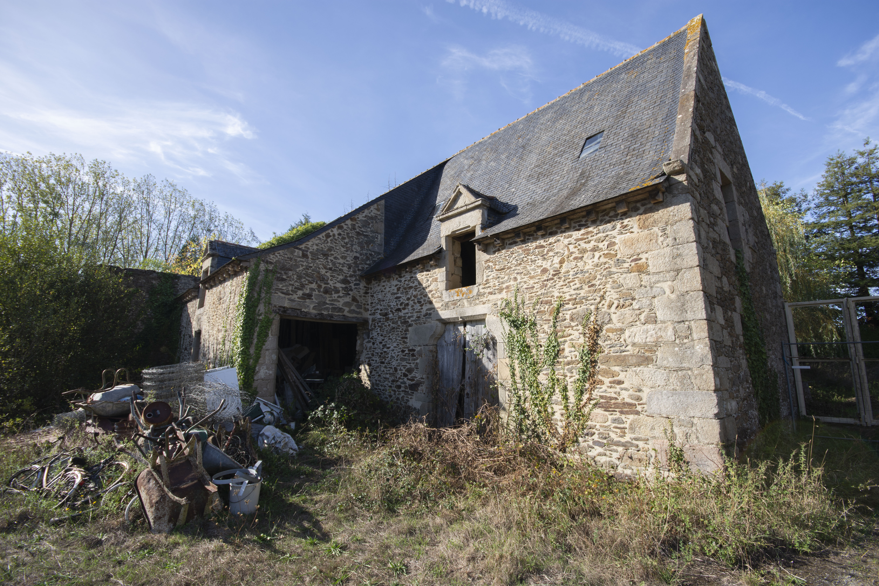
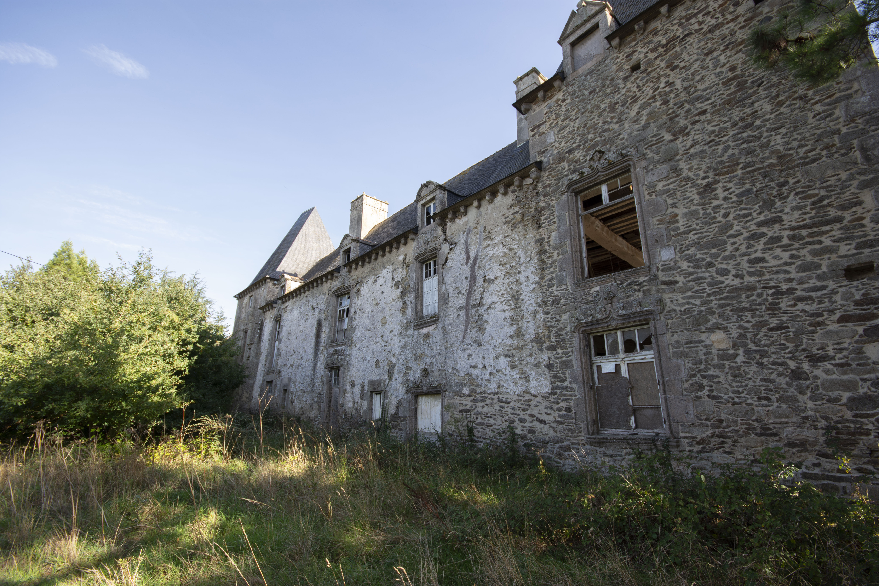
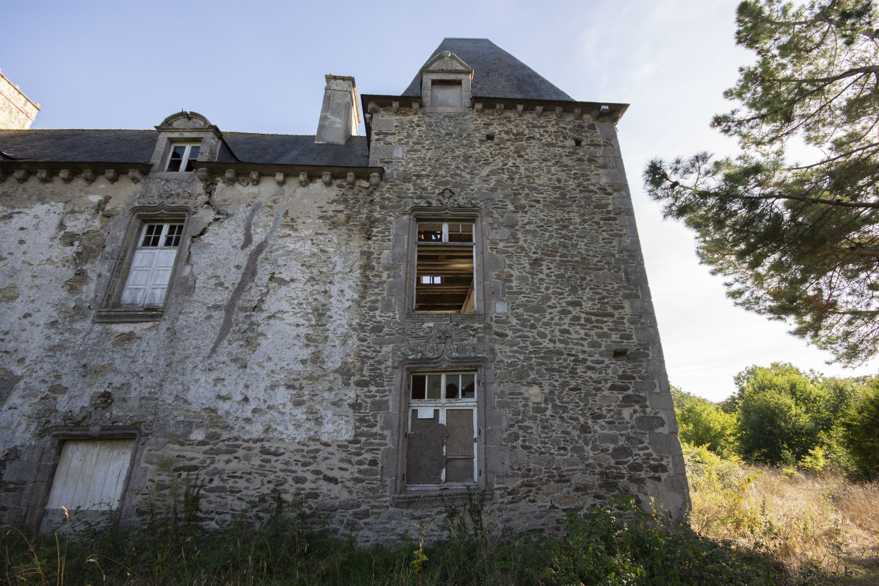
HISTORY: the current manor house was built in the 16th century, in the transitional Gothic-Renaissance style. It was fortified, with a wall around the ‘enclos’ which comprised of the manor house, a chapel, stables and a bakehouse. A moat once encircled the building but this has since dried up. The manor house was extended in the 17th century in the Renaissance style.
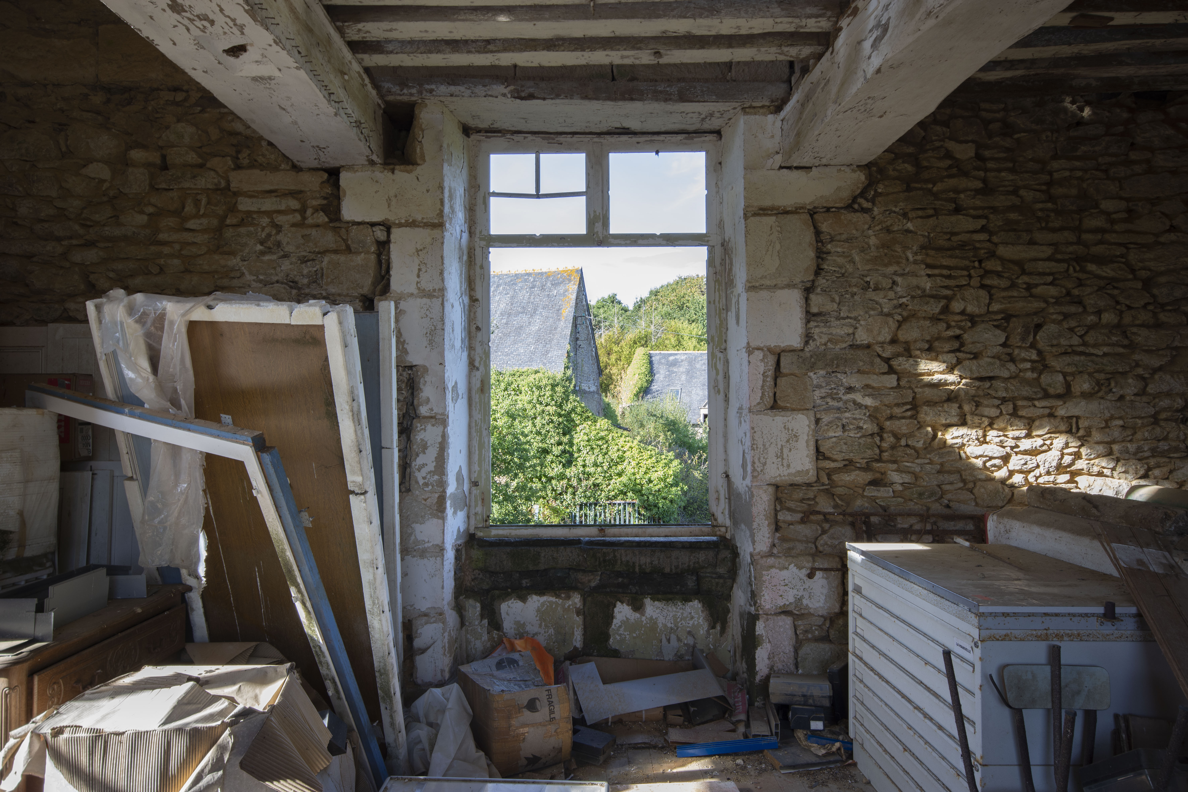
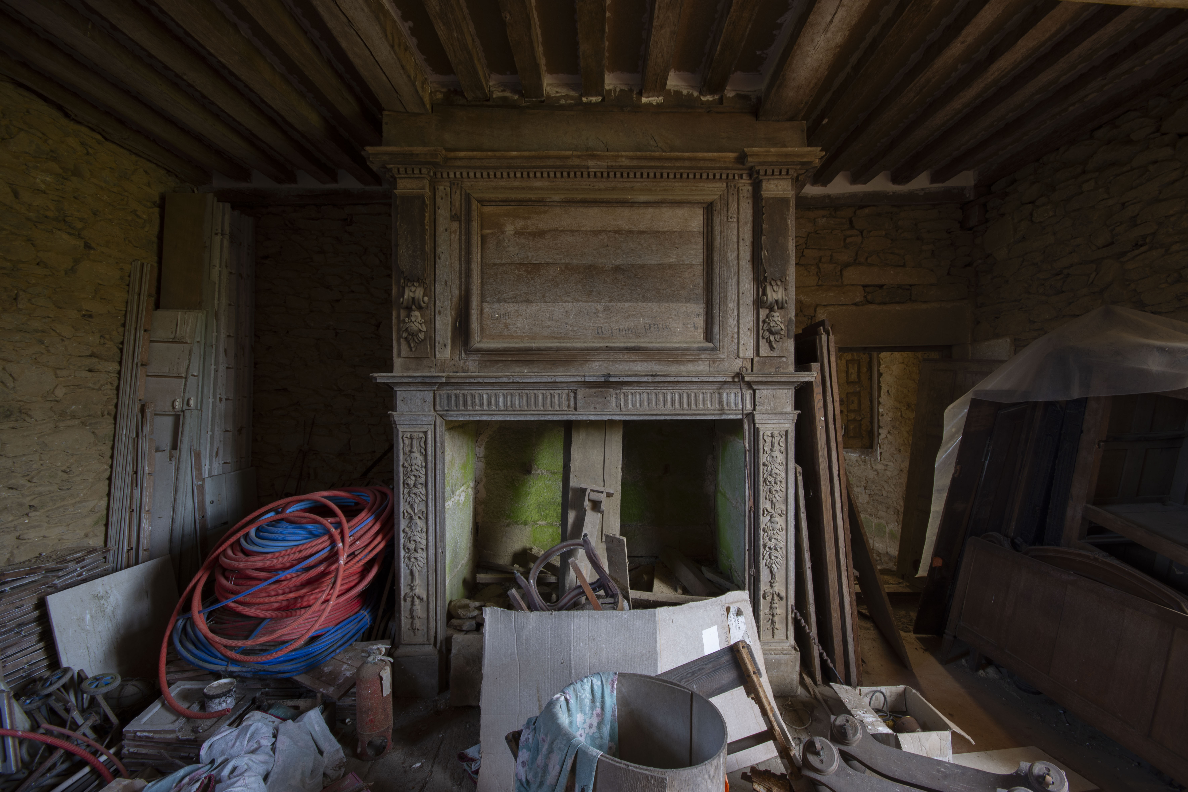
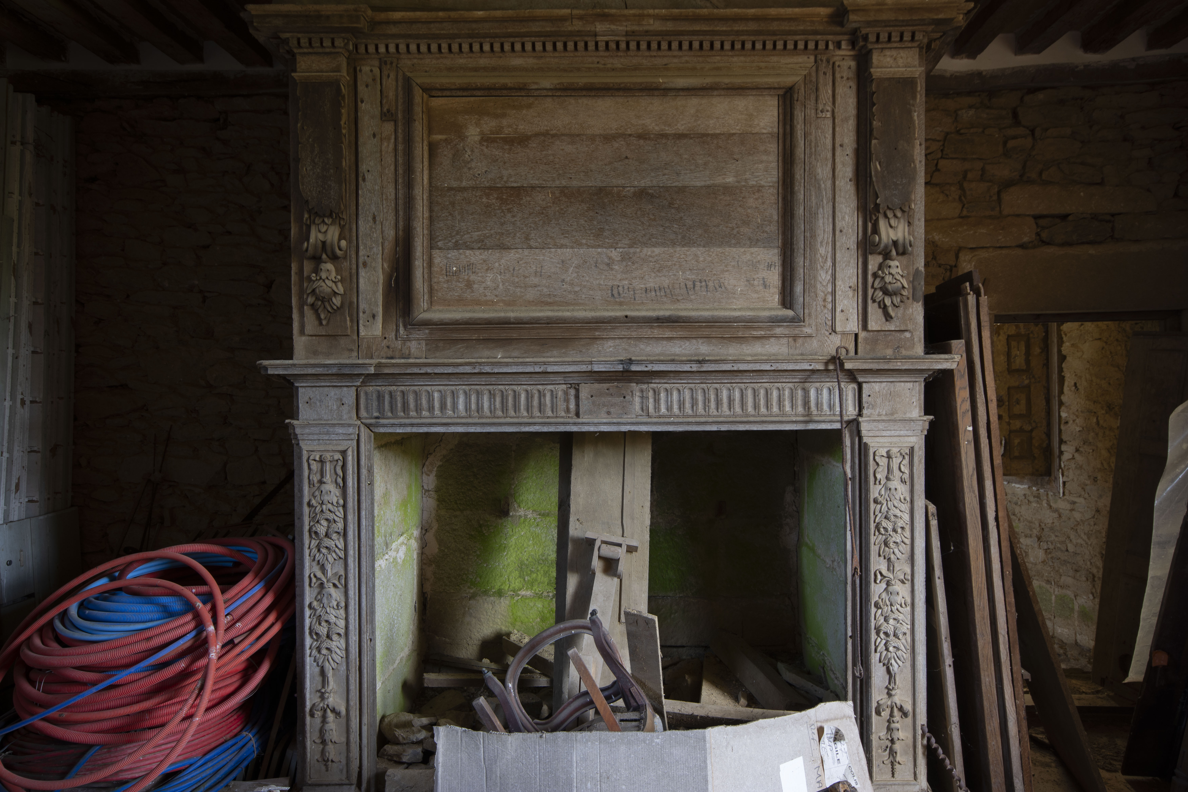
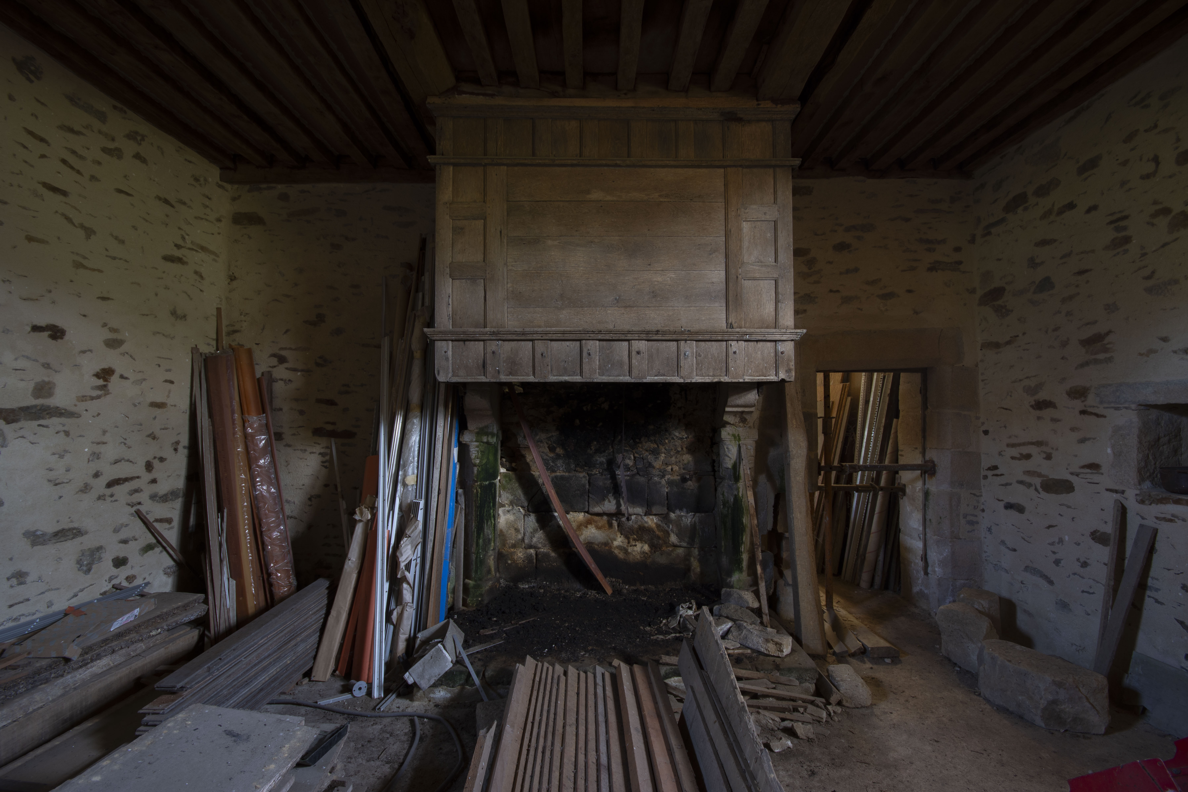
It was last inhabited sometime in the latter half of the 20th century but since then the building has become derelict. At one point, someone must have bought it to renovate it as the interior is chock full of unused materials. Evidently this renovation has not taken off as the building is still in a derelict state. The principal rooms have some magnificent fireplaces surrounded by wooden panelling. To see such a venerable building in this state is sad!
***
THE EXPLORE: I will be honest, I had my reservations about this place from the start. It felt like someone was going to pop up at any second, so I was on edge. I found my way onto the site no problem and then into the manor house. Moving around it and shooting it was very difficult because of the sheer amount of clutter inside. Some lovely features remain, notably the fireplaces. Enjoy the photos!
***
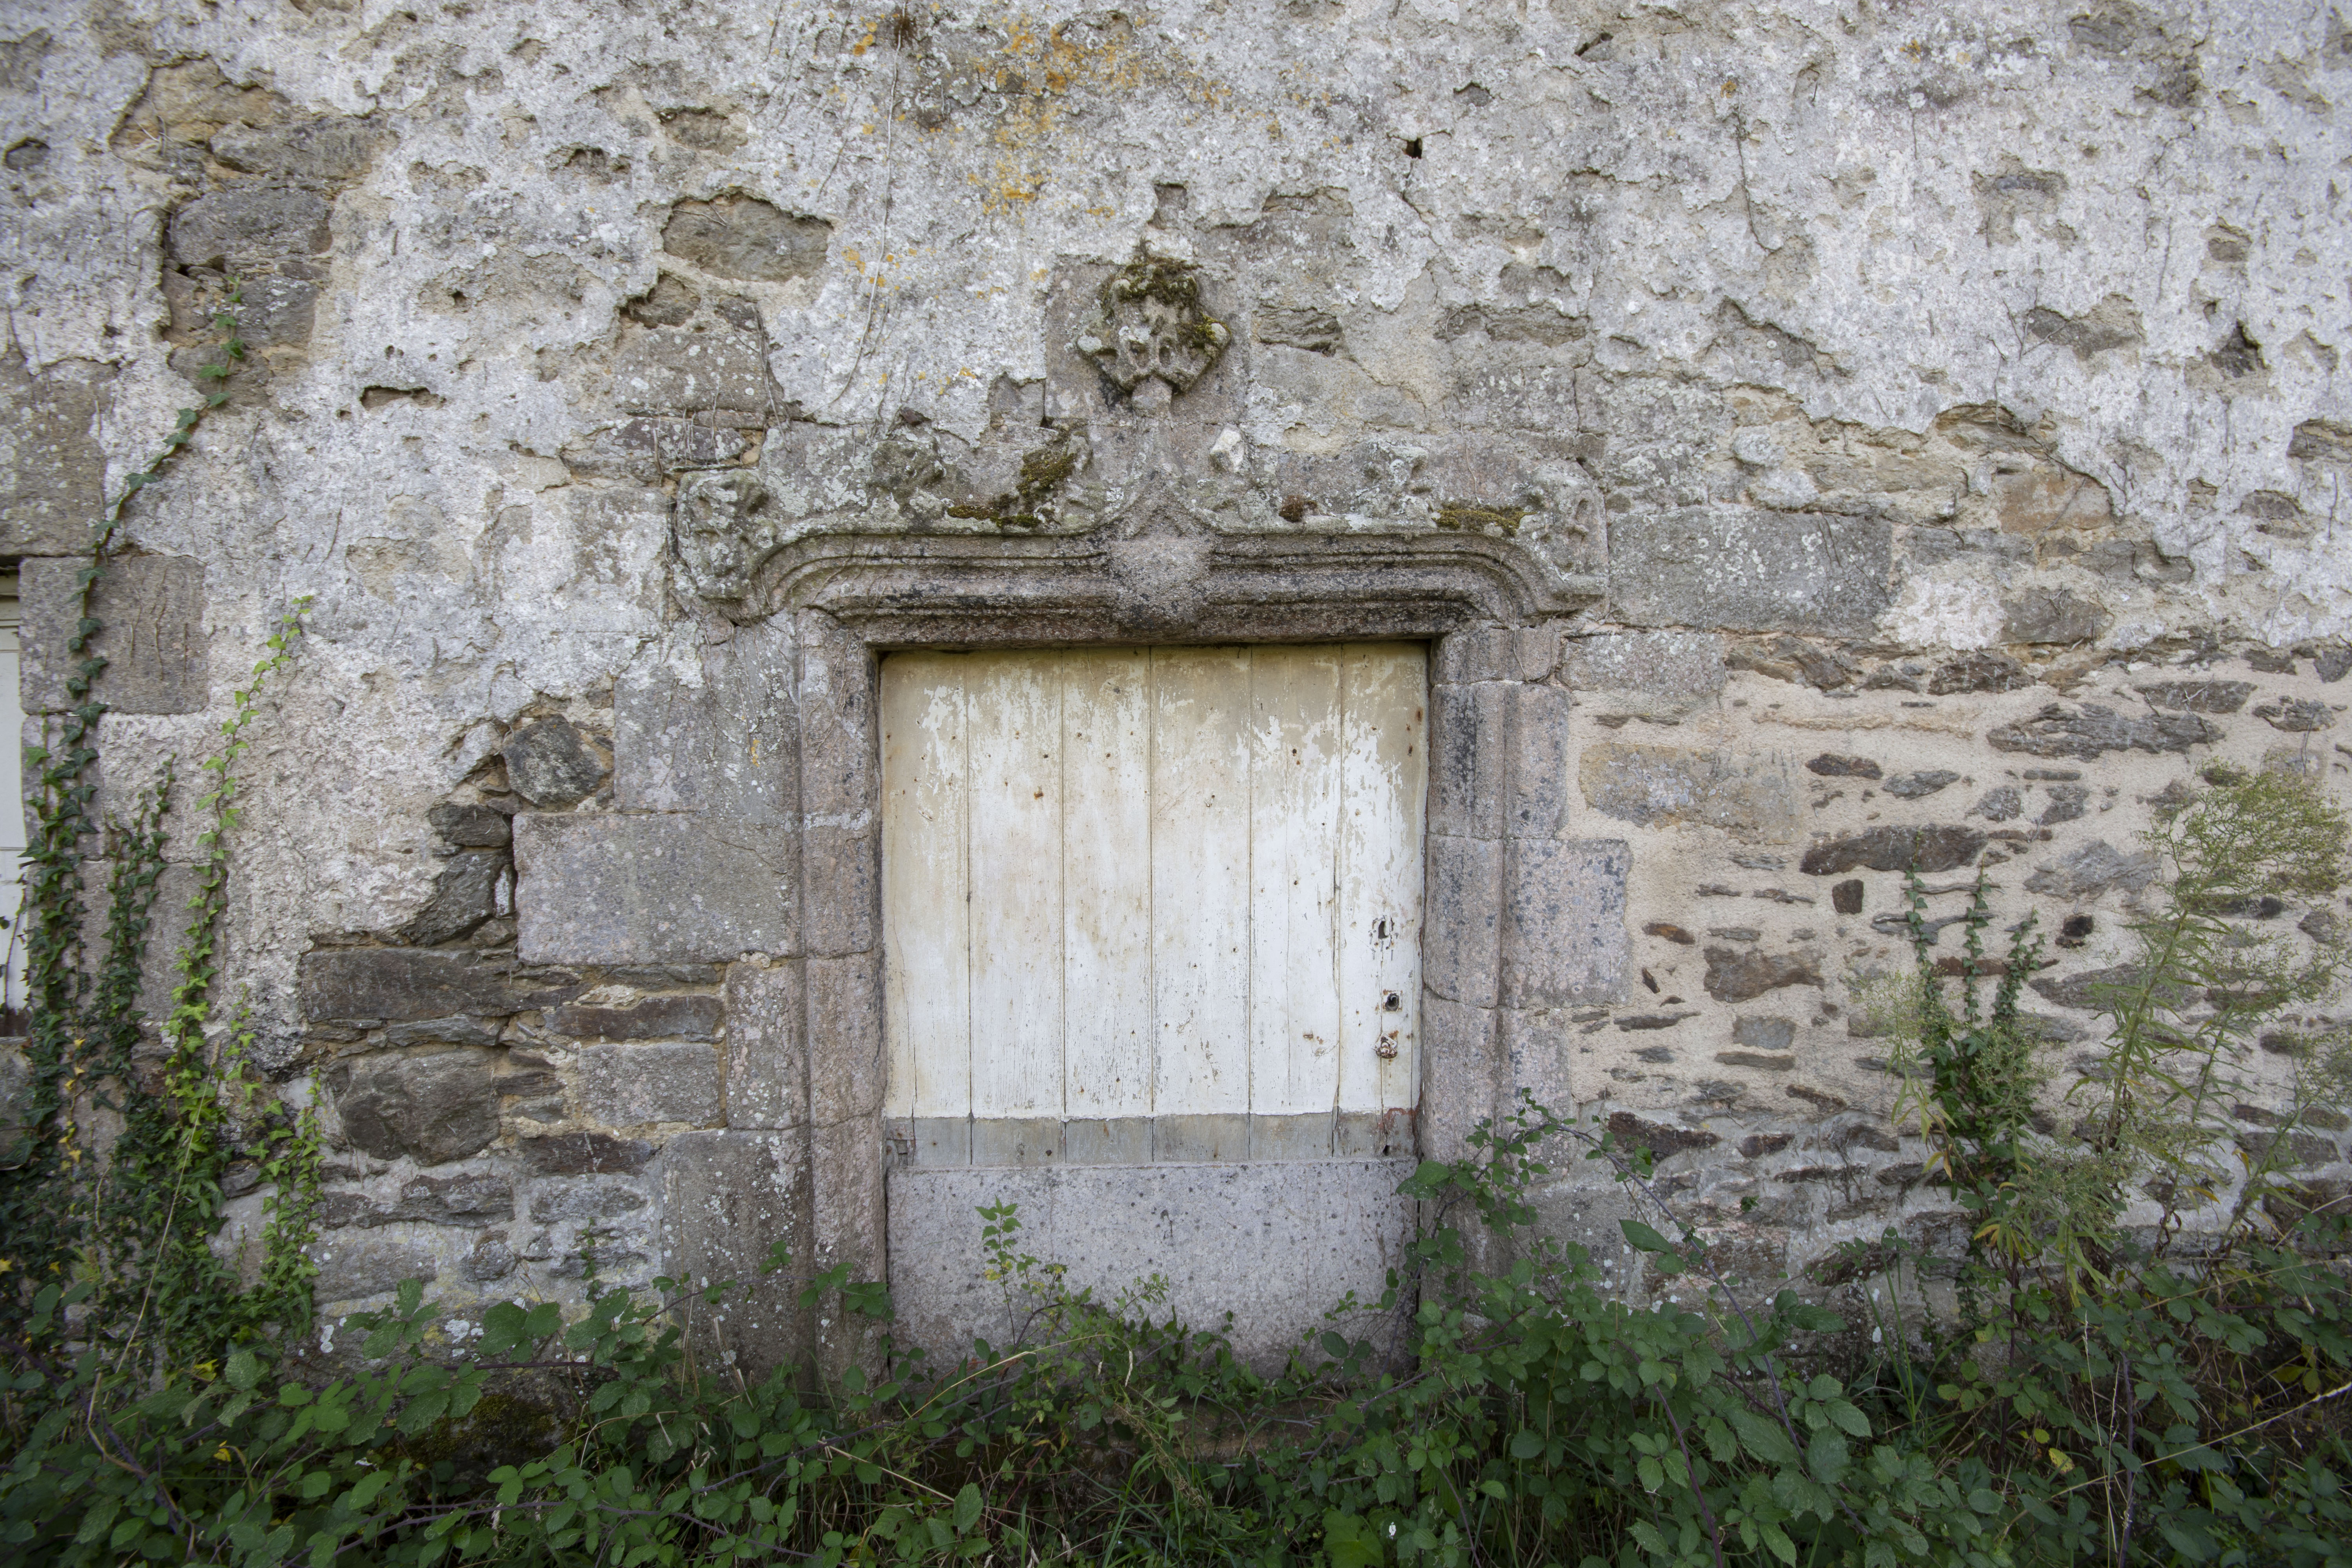
EXTERIORS AND OUTSIDE BUILDINGS
Showing the manor house’s exterior and the associated buildings…
***
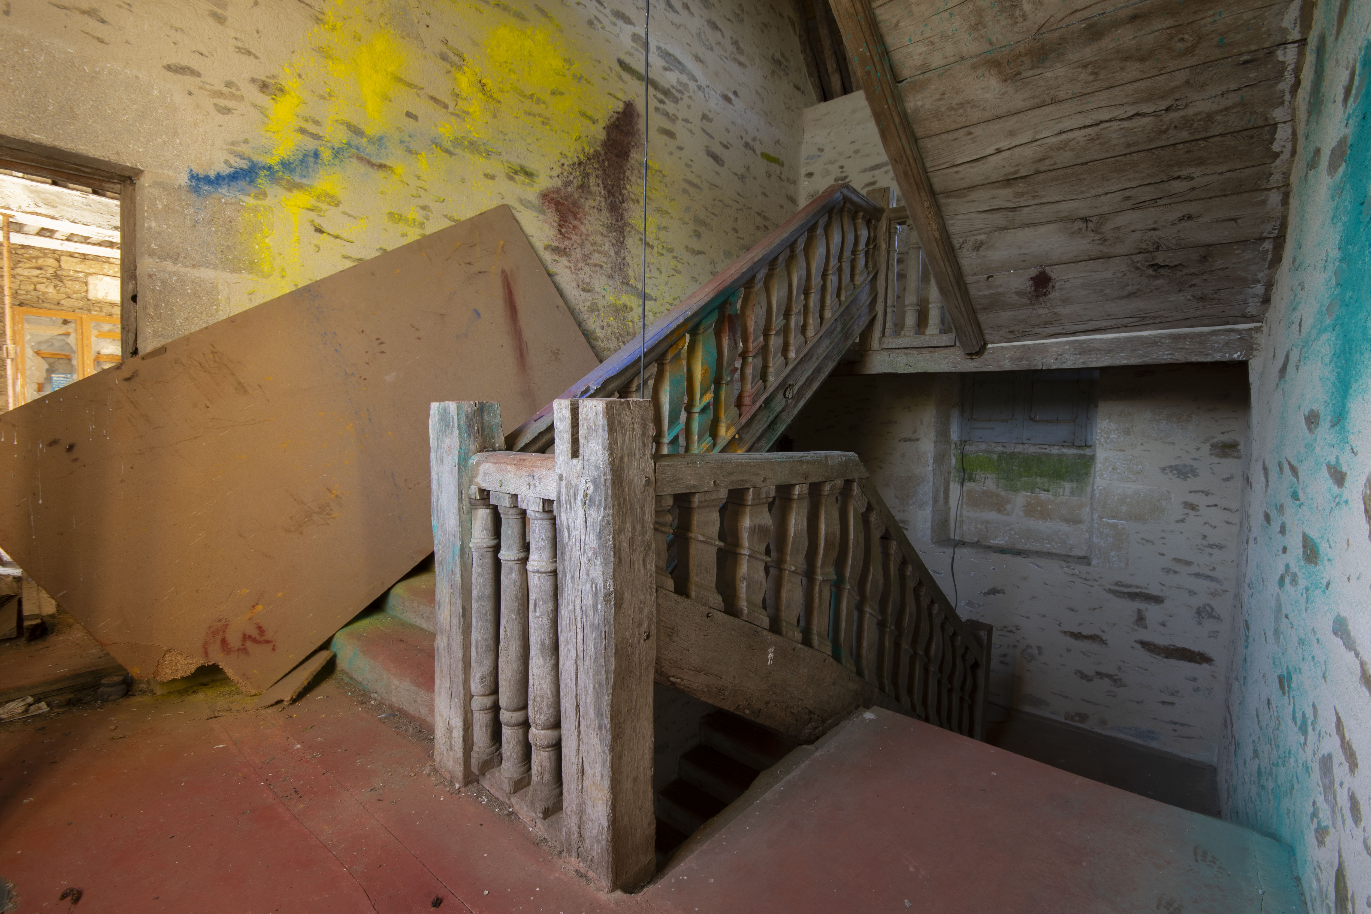
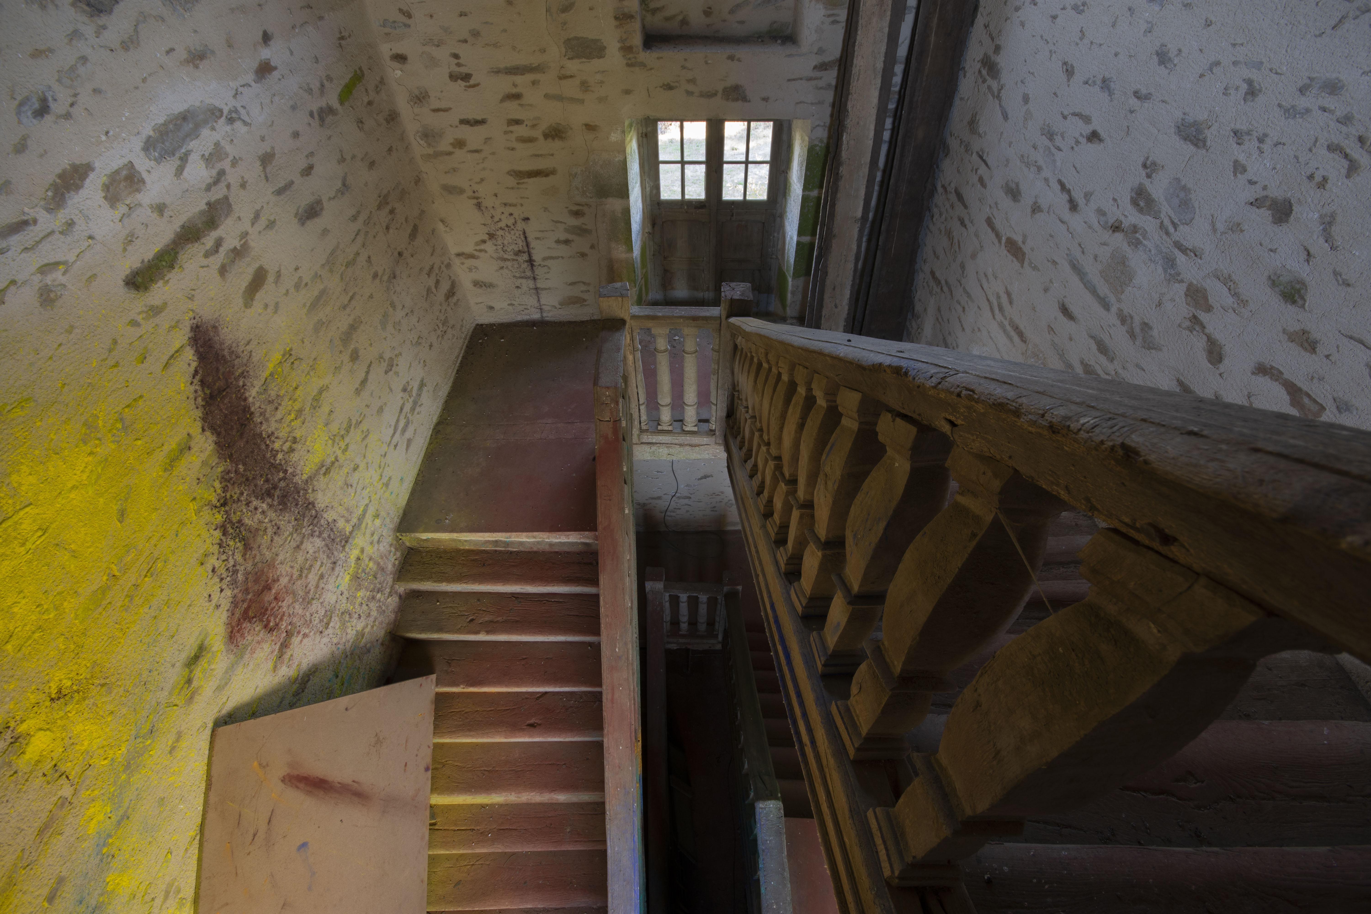
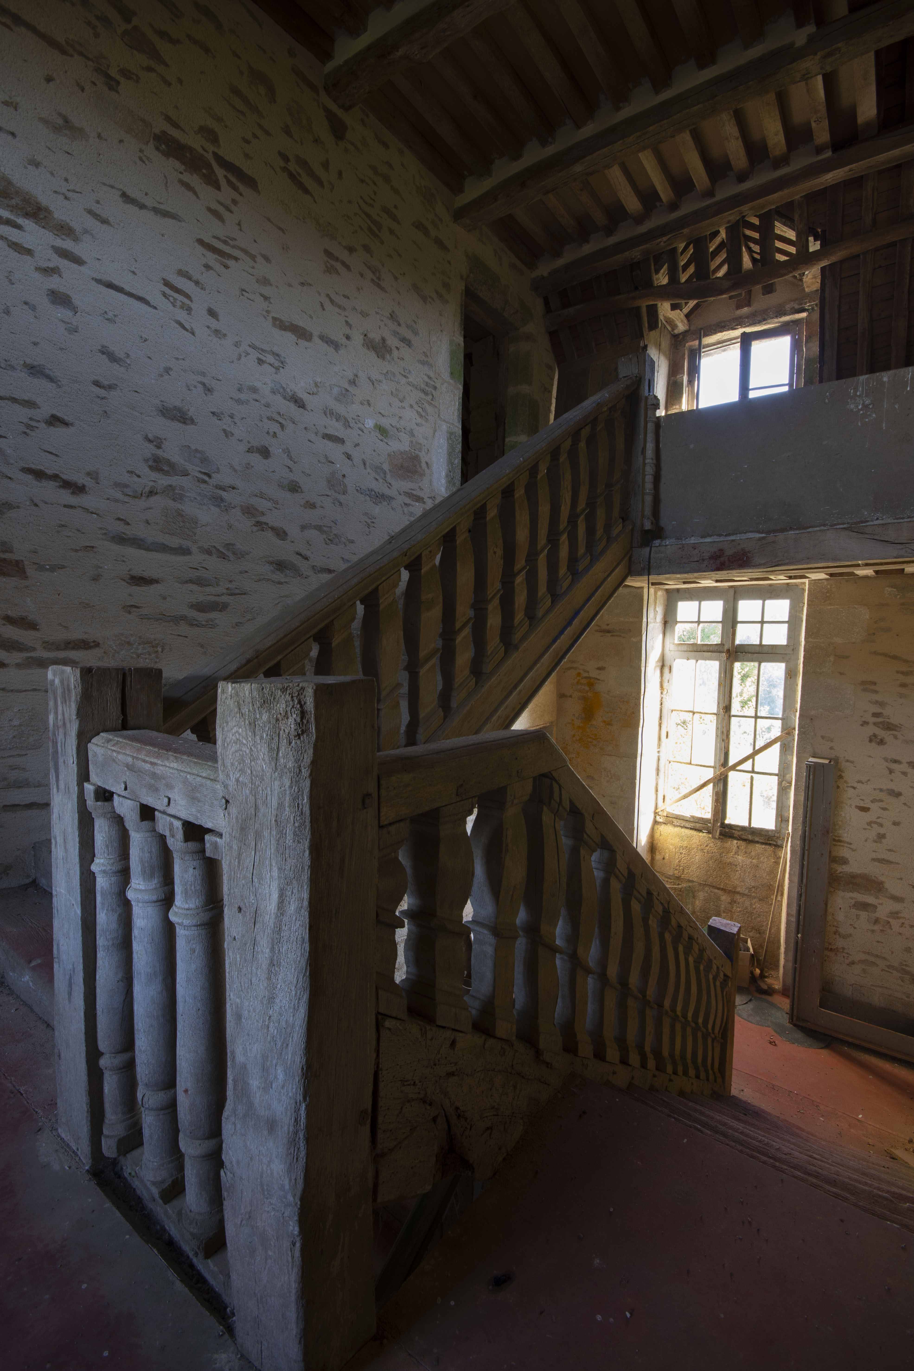
INTERIOR AND STAIRCASE
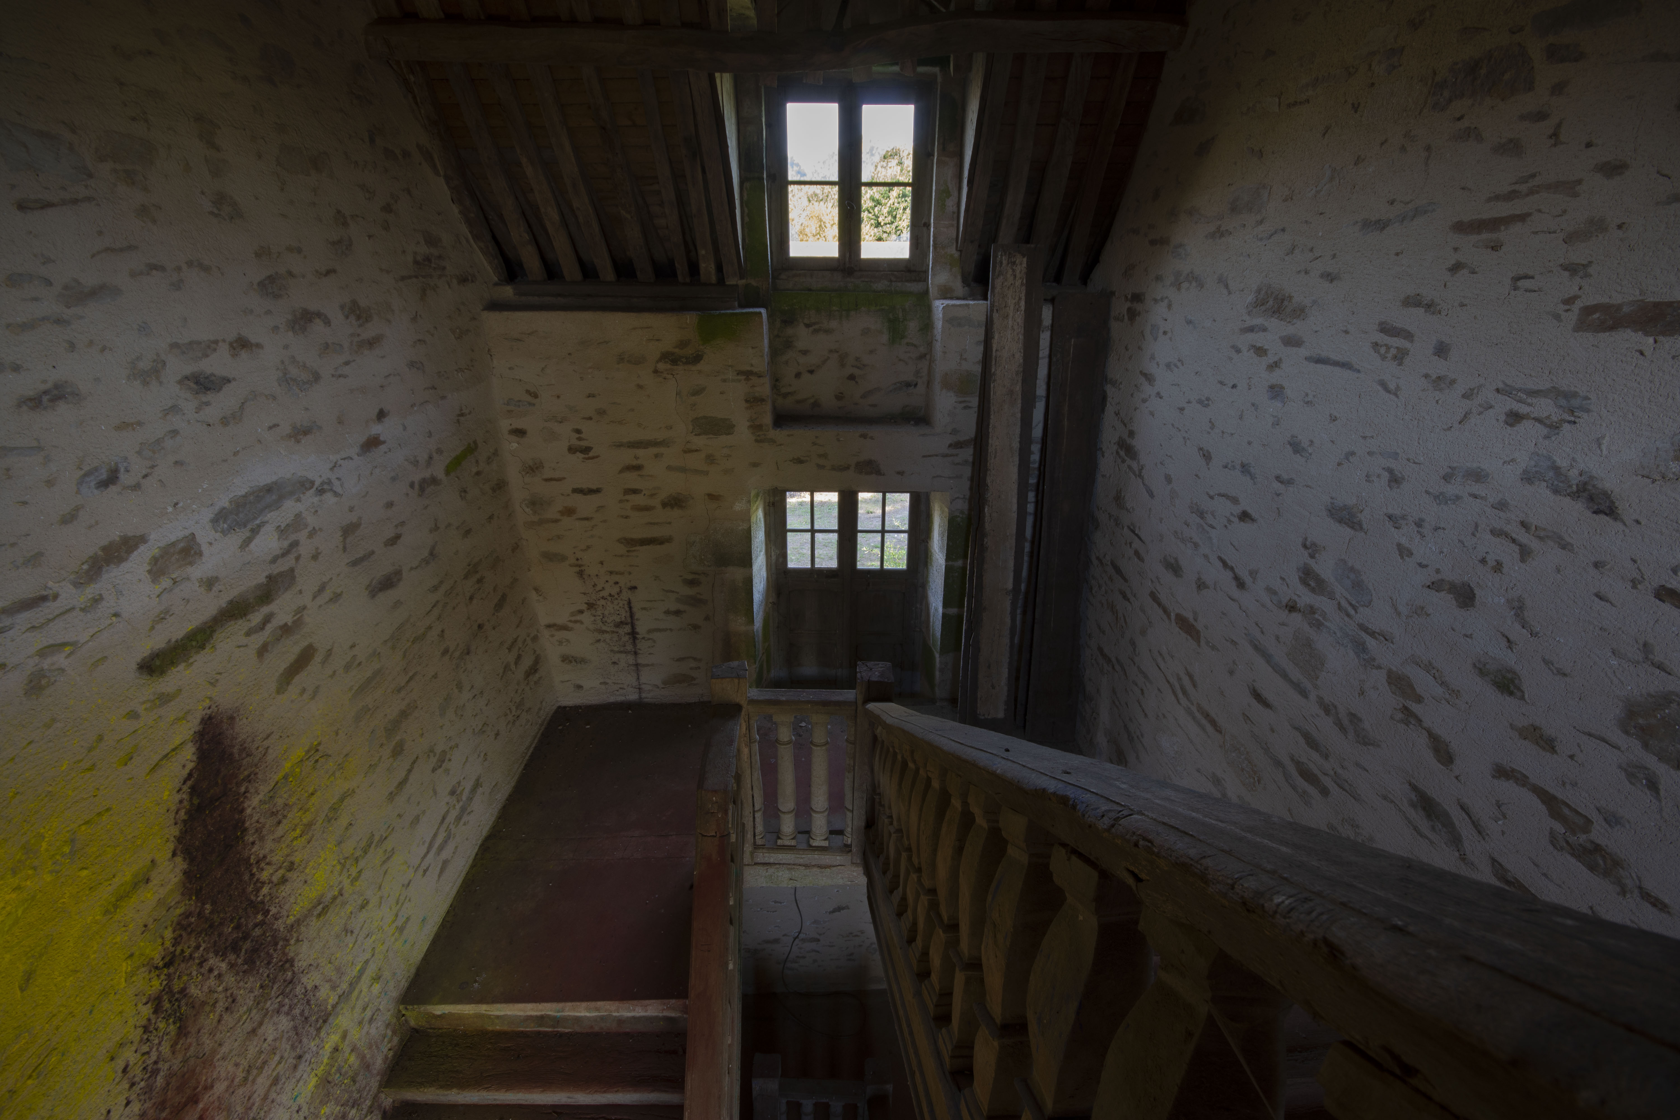
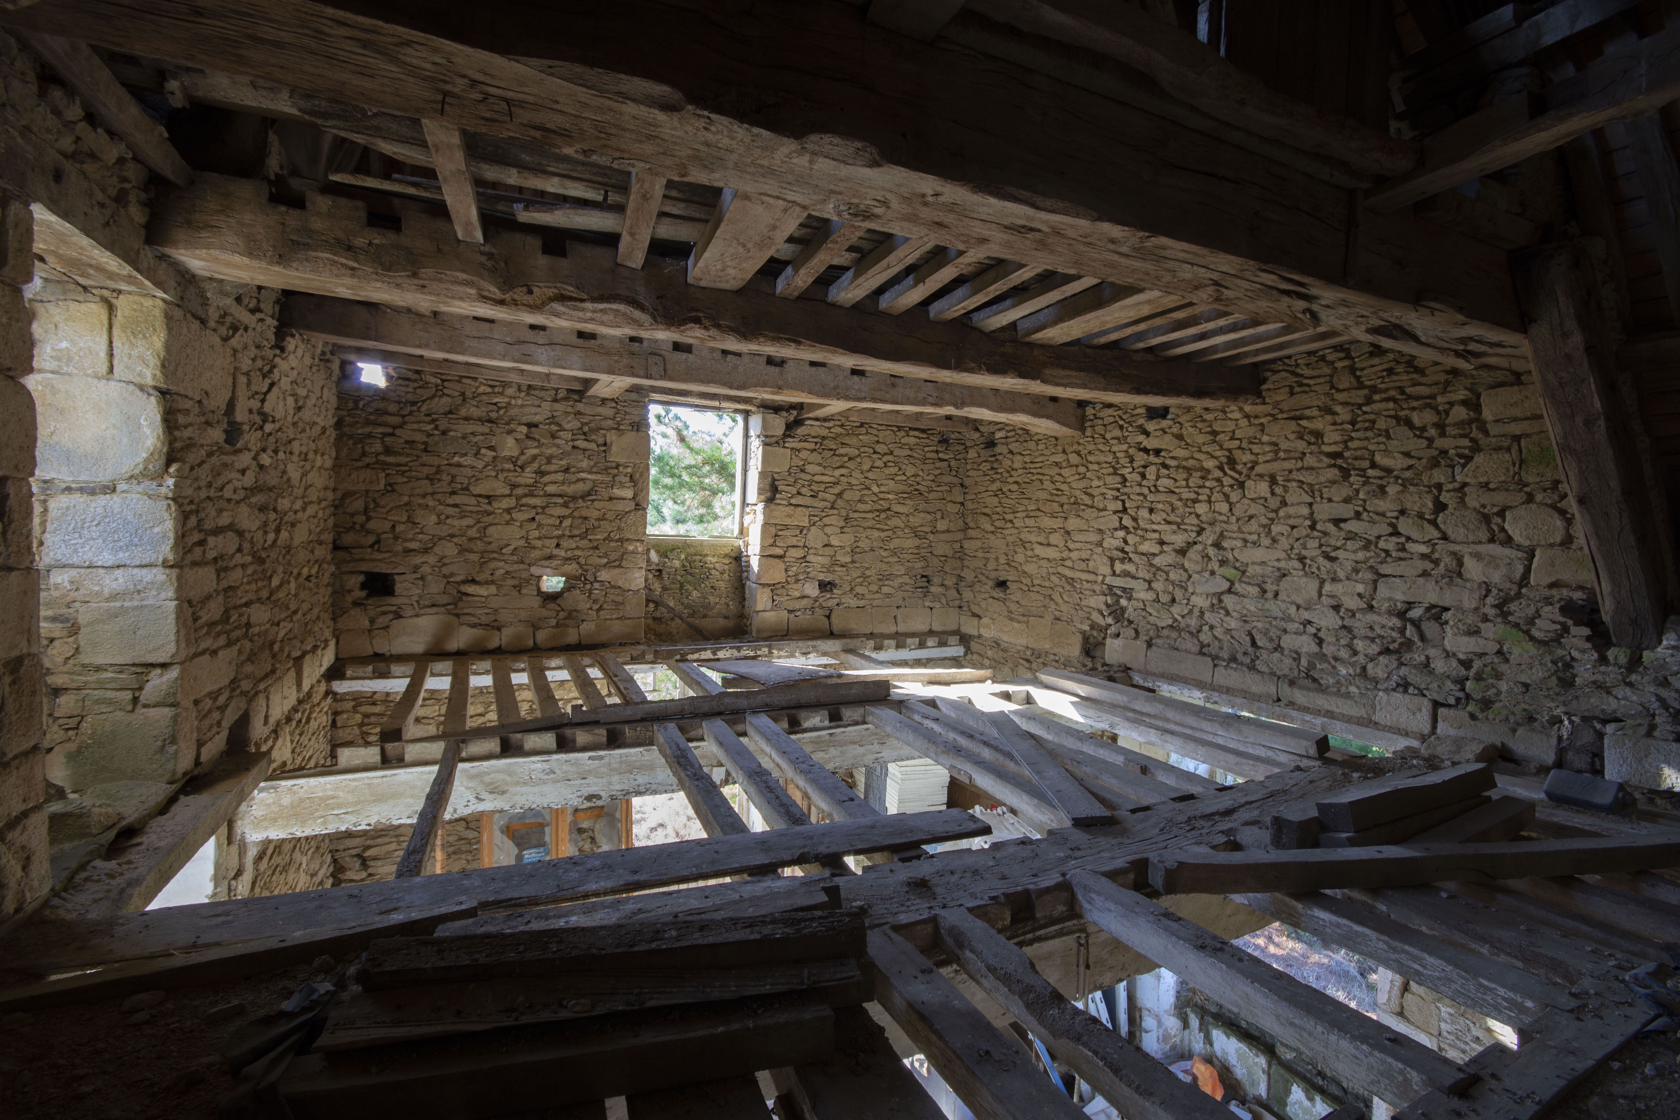
Showing the 16th century oak staircase and the magnificent fireplaces…
***
CHAPEL
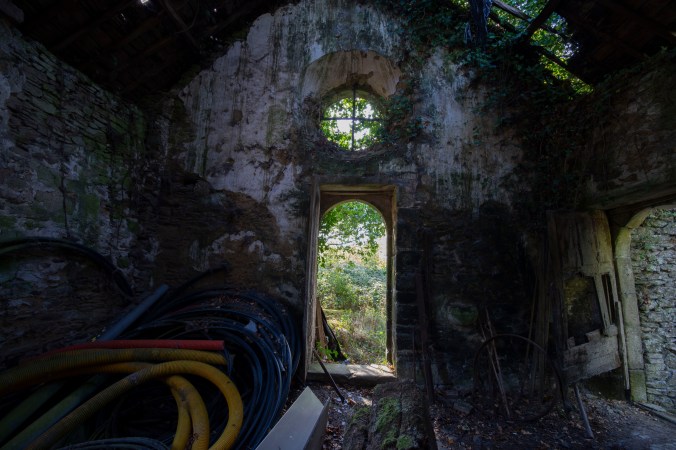
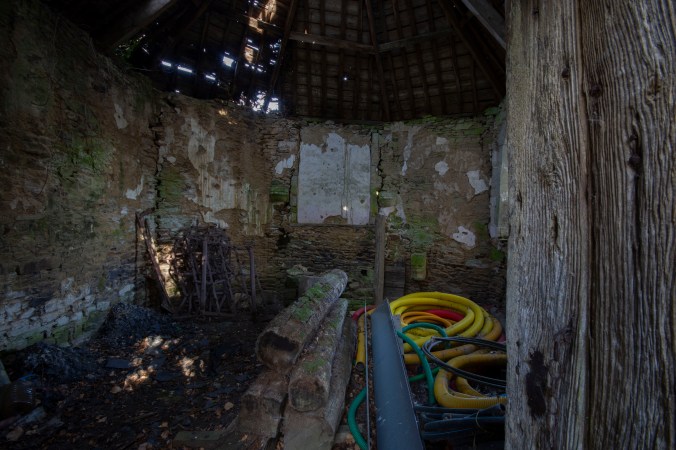
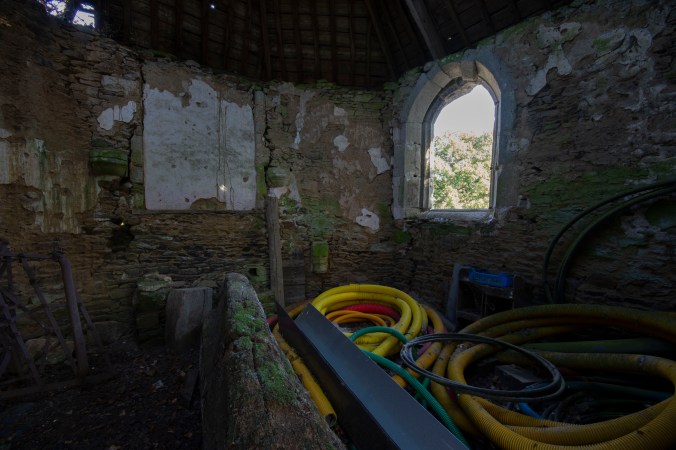
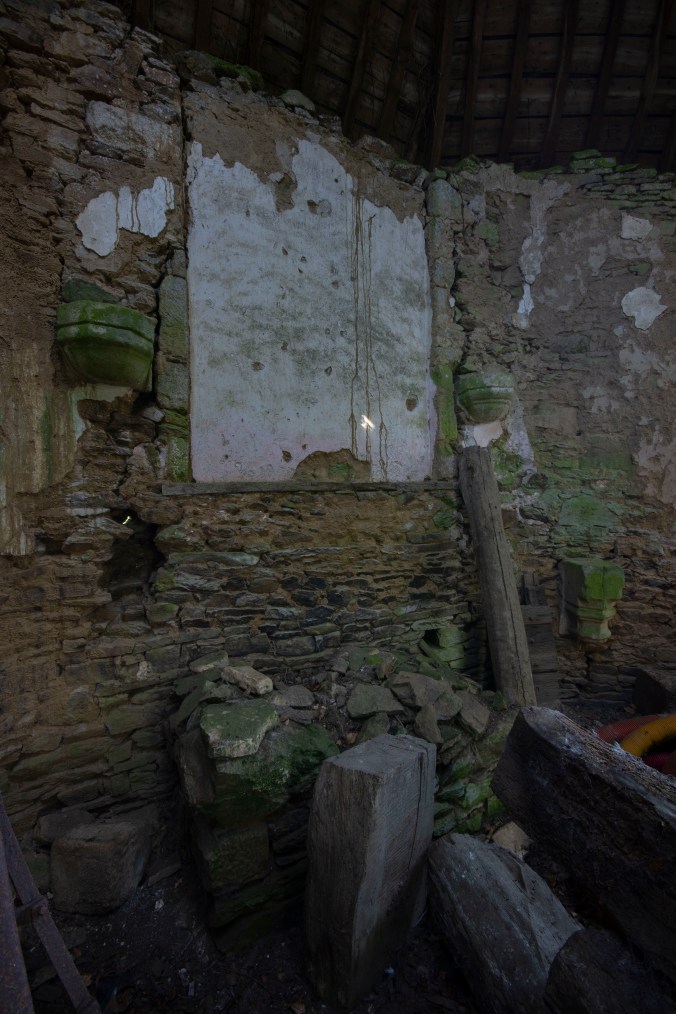
Showing the severely decayed chapel…